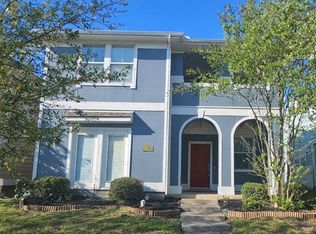
March 10th or 11th Move-In Gorgeous Open Floorplan with High Ceilings. Kitchen with Granite Counters, Tile Backsplash, Stainless Appliances, Gas Cooktop, 42 Inch Cabinets. 16-inch Custom Tiles. Large Living Room With Wood Floors. Oversized Master Suite with Garden Tub & Separate Shower. His and Her Walk-ins. 2-Inch Blinds, Newer Interior and Exterior Paint, Carpeting in all Bedrooms. Full Sprinklers & Gutters. Enjoy all the amenities the community has to offer; biking & jogging trails, oasis resort style pool & club house, parks and recreation areas, basket ball, & tennis courts. Living Room - 17 x 15 Kitchen - 13 x 9 Breakfast Bar, Built-in Cabinets, Kitchen Island, Natural Granite Breakfast Room -13 x 9 Primary Bedroom - 15 x 12, Dual Master Baths, Garden Tub, Separate Shower, Separate Vanities, His & Her Walk-in Closet(s) Bedroom 2 - 10 x 10, Split Bedrooms Bedroom 3 - 10 x 10, Split Bedrooms Utility Room - 6 x 6, Separate Room Garage - 22 x 20 **Copy of driver licenses, **Credit scores over 620, **Most recent 2 pay stubs, **Previous rental history Information. 50 app fee each adult. **Tenant to verify schools and all other info. **Pets are case by case. **TAR application form **Tenant responsible for all Utilities, and Clubhouse Access via the HOA Office. **Tenant is responsible for hiring pro lawn care company per HOA **Tenant responsible for Landscaping and pest treatments
This property is not currently displayed as for sale or rent on Zillow. This may be different from what's on other websites or public sources.