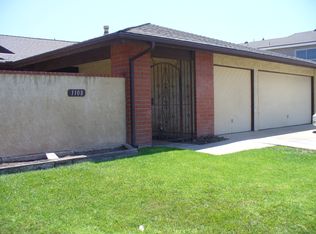
Move-in Ready Modern Gem! This beautifully remodeled 3 BR + 2BA single-story home situated in Arneill Ranch with a 3-car Garage and 1694 SqFt. of Living Space exudes charm and elegance. Enter through the paved and tranquil gated courtyard, leading to a gorgeous home with lovely accents. Upon entering, you're greeted by a light and bright living room featuring an open floor plan showcasing newly installed flooring, custom paint, vaulted smooth ceilings, and views of the courtyard. A slider door opens to the patio, perfect for outdoor dining and relaxation. The kitchen is a chef's dream, with gorgeous quartz countertops, stainless steel appliances, newly installed white cabinetry, an eat-in breakfast area, and a pass-bar counter. Enjoy fireside meals in the family room from the cozy fireplace. The spacious primary ensuite offers two large closets, including a walk-in closet and a view of the private courtyard. The tastefully remodeled primary bathroom features a dual vanity and a sleek shower with new tile and vinyl flooring--sure to impress! Secondary bedrooms are generously sized, and the convenient hallway laundry adds to the home's functionality. The private backyard, with an above-ground pool, is a refreshing and inviting space for relaxation. This amazing home is nestled in the wonderfully sought-after neighborhood. Close to shopping, freeways, and a 5-acre park with a 1/4 mile track. Come see it before it's gone!
Sold for $866,000
Listed by: RE/MAX Gold Coast REALTORS • Blanca Dover • Contact: 805-427-5646
Bought with: E H Realty
Tax assessed value
$866,000
1109 Centennial Ave, Camarillo, CA 93010
3beds
1,694sqft
Single Family Residence
Built in 1976
7,500 Square Feet Lot
$907,000 Zestimate®
$511/sqft
$4,086 Estimated rent
Home value
$907,000
$862,000 - $952,000
$4,086/mo
Zestimate® history
Owner options
List your home for rent
$4,086/mo
Rent Zestimate®
Find your next renter with Zillow Rental Manager. Plus, with online applications, you can quickly screen prospective tenants – for free.
$4,086/mo
Rent Zestimate®
Refinance and save
$5,560/mo
Est. payment
Refinancing to a lower rate could help reduce your monthly payments and save thousands over the life of the loan.
$5,560/mo
Est. payment
Explore your selling options
Work with a Zillow partner agent
Leverage their expertise and Zillow's premium Showcase listings to get your home seen by more buyers.
Get startedList with your own agent
Get your home in front of millions of buyers by listing it on Zillow.
Learn how to do itSell it yourself
Take full control of how buyers see your home on Zillow by listing For Sale by Owner (FSBO).
List your homeWhat's special
Zillow last checked:
Listing updated:
Listed by:
Blanca Dover DRE #01503720 805-427-5646,
RE/MAX Gold Coast REALTORS,
Priscilla Taylor DRE #02082168 805-758-7226,
RE/MAX Gold Coast REALTORS
Bought with:
Robert Johnson, DRE #01838562
E H Realty
Source: CRMLS,MLS#: V1-25501 Originating MLS: California Regional MLS (Ventura & Pasadena-Foothills AORs)
Originating MLS: California Regional MLS (Ventura & Pasadena-Foothills AORs)Facts & features
Interior
Bedrooms & bathrooms
- Bedrooms: 3
- Bathrooms: 2
- Full bathrooms: 2
- Main level bathrooms: 2
- Main level bedrooms: 3
Rooms
- Room types: Entry/Foyer, Family Room, Kitchen, Living Room, Primary Bathroom, Primary Bedroom, Other
Primary bedroom
- Features: Primary Suite
Bathroom
- Features: Remodeled, Separate Shower, Tile Counters, Tub Shower, Walk-In Shower
Family room
- Features: Separate Family Room
Kitchen
- Features: Quartz Counters, Remodeled, Updated Kitchen
Other
- Features: Walk-In Closet(s)
Heating
- Central, Fireplace(s), Natural Gas
Cooling
- None
Appliances
- Included: Gas Range, Microwave, Water Heater
- Laundry: Inside
Features
- Breakfast Bar, High Ceilings, Open Floorplan, Pantry, Quartz Counters, Recessed Lighting, Primary Suite, Walk-In Closet(s)
- Flooring: Vinyl
- Doors: Double Door Entry, Sliding Doors
- Has fireplace: Yes
- Fireplace features: Family Room, Masonry
- Common walls with other units/homes: No Common Walls
Interior area
- Total interior livable area: 1,694 sqft
Property
Parking
- Total spaces: 3
- Parking features: Door-Multi, Driveway, Garage
- Attached garage spaces: 3
Features
- Levels: One
- Stories: 1
- Patio & porch: Brick, Covered, Open, Patio, Porch, Screened, Stone
- Has private pool: Yes
- Pool features: Above Ground, Private
- Spa features: None
- Fencing: Wood
- Has view: Yes
- View description: None
Lot
- Size: 7,500 Square Feet
- Features: Back Yard, Front Yard, Near Park, Paved
Details
- Parcel number: 1660221050
- Special conditions: Standard
Construction
Type & style
- Home type: SingleFamily
- Property subtype: Single Family Residence
Condition
- Updated/Remodeled
- Year built: 1976
Utilities & green energy
- Sewer: Public Sewer
- Water: Public
- Utilities for property: Electricity Connected, Natural Gas Connected, Sewer Connected, Water Connected
Community & HOA
Community
- Features: Curbs, Street Lights, Park
- Subdivision: Arneill Ranch 1 - 227901
Location
- Region: Camarillo
Financial & listing details
- Price per square foot: $511/sqft
- Tax assessed value: $866,000
- Annual tax amount: $9,675
- Date on market: 9/3/2024
- Cumulative days on market: 13 days
- Listing terms: Cash,Conventional,FHA,Submit,VA Loan
- Exclusions: Refrigerator in garage, palm tree in backyard and washer/dryer
- Road surface type: Paved
Price history
| Date | Event | Price |
|---|---|---|
| 10/29/2024 | Sold | $866,000+0.1%$511/sqft |
Source:  CRMLS #V1-25501 Report a problem CRMLS #V1-25501 Report a problem | ||
| 9/21/2024 | Pending sale | $865,000$511/sqft |
Source: CRMLS #V1-25501 Report a problem | ||
| 9/19/2024 | Price change | $865,000-2.3%$511/sqft |
Source: CRMLS #V1-25501 Report a problem | ||
| 9/16/2024 | Pending sale | $885,000$522/sqft |
Source: CRMLS #V1-25501 Report a problem | ||
| 9/3/2024 | Listed for sale | $885,000+22.1%$522/sqft |
Source: CRMLS #V1-25501 Report a problem | ||
| 9/30/2021 | Sold | $725,000$428/sqft |
Source: Public Record Report a problem | ||
| 8/25/2021 | Pending sale | $725,000$428/sqft |
Source: CRMLS #V1-7926 Report a problem | ||
| 8/24/2021 | Price change | $725,000+4.3%$428/sqft |
Source: CRMLS #V1-7926 Report a problem | ||
| 8/21/2021 | Listed for sale | $695,000$410/sqft |
Source: CRMLS #V1-7926 Report a problem | ||
Public tax history
| Year | Property taxes | Tax assessment |
|---|---|---|
| 2025 | $9,675 +18.9% | $866,000 +14.8% |
| 2024 | $8,135 -35.7% | $754,290 +2% |
| 2023 | $12,661 +56.1% | $739,500 +2% |
| 2022 | $8,112 +502.2% | $725,000 +493.2% |
| 2021 | $1,347 +0.5% | $122,220 +1% |
| 2020 | $1,341 +0.6% | $120,968 +2% |
| 2019 | $1,333 +2% | $118,597 +2% |
| 2018 | $1,307 +6.1% | $116,273 +2% |
| 2017 | $1,232 +2.5% | $113,994 +2% |
| 2016 | $1,202 +1.1% | $111,760 +1.5% |
| 2015 | $1,188 +2.4% | $110,084 +2% |
| 2014 | $1,161 | $107,930 +0.5% |
| 2013 | -- | $107,444 +2% |
| 2012 | -- | $105,338 +2% |
| 2011 | -- | $103,273 +0.5% |
| 2009 | -- | $102,748 +4% |
| 2007 | -- | $98,761 +2% |
| 2006 | -- | $96,825 +2% |
| 2005 | -- | $94,927 +3.9% |
| 2003 | -- | $91,362 +2% |
| 2002 | -- | $89,571 +2% |
| 2001 | $942 +4% | $87,816 +2% |
| 2000 | $905 | $86,095 |
Find assessor info on the county website
Neighborhood: 93010
Nearby homes
- $1,052,6004 bd3 ba2.2k sqft1131 Centennial Ave, Camarillo, CA 93010Off Market

- $911,6004 bd2 ba1.9k sqft1085 Centennial Ave, Camarillo, CA 93010Off Market
- $894,4004 bd2 ba2k sqft1108 Bordeaux Ave, Camarillo, CA 93010Off Market
- $828,3003 bd2 ba1.6k sqft1124 Bordeaux Ave, Camarillo, CA 93010Off Market
- $884,0003 bd3 ba2k sqft1090 Bordeaux Ave, Camarillo, CA 93010Off Market
- $879,1004 bd2 ba1.9k sqft1153 Centennial Ave, Camarillo, CA 93010Off Market
- $982,9003 bd3 ba2.2k sqft1051 Centennial Ave, Camarillo, CA 93010Off Market
- $788,8003 bd2 ba1.4k sqft1142 Bordeaux Ave, Camarillo, CA 93010Off Market
Nearby schools
GreatSchools rating
- 6/10Pleasant Valley School of Engineering and ArtsGrades: K-8Distance: 0.5 mi
- 8/10Adolfo Camarillo High SchoolGrades: 9-12Distance: 1.8 mi
- 5/10Monte Vista Middle SchoolGrades: 6-8Distance: 1 mi
Get a cash offer in 3 minutes
Find out how much your home could sell for in as little as 3 minutes with a no-obligation cash offer.
Estimated market value
$907,000
Get a cash offer in 3 minutes
Find out how much your home could sell for in as little as 3 minutes with a no-obligation cash offer.
Estimated market value
$907,000
- California
- Ventura County
- Camarillo
- 93010
- 1109 Centennial Ave
Nearby cities
Nearby zip codes
Other Camarillo Topics
