Experience elegant and comfortable living in this spacious two-story Southern Living Style Home in the desirable Villages at Twin Rivers community. This 3597-square-foot property boasts four bedrooms and four full bathrooms with an open-concept design. The bright white kitchen features abundant storage, a farmhouse sink, a vast island, and double ovens. Adjacent to the kitchen is a wood-burning fireplace and a large living area with oversized windows that fill the space with natural light. The primary bedroom suite downstairs offers an en-suite bathroom and a separate AC/heating system for personalized comfort. A downstairs suite with a full bath can be used as a home office or an additional bedroom. Upstairs, three bedrooms, each with a bathroom, await, and a convenient computer work area. The loft area spans the home, offering a cheerful spot to relax, play, or work. The house also boasts an oversized two-door garage with a rapid universal EV charger (car). Enjoy a landscaped, fully fenced backyard with a pergola, privacy fence, sprinkler system, and a covered patio. Residents can enjoy the amenities of the HOA community, including a rentable clubhouse for events, a pool, tennis, and pickleball courts, a fitness room, a playground, and a lake with ducks, complete with a walking path throughout the community. The property is located just minutes from the Bear Ridge Golf Course and Grille and within the Midway ISD and South Bosque Elementary School district.
Sold
Price Unknown
1109 Charing Cross Dr, Woodway, TX 76712
4beds
3,597sqft
Single Family Residence
Built in 2005
0.31 Acres Lot
$651,200 Zestimate®
$--/sqft
$3,948 Estimated rent
Home value
$651,200
$619,000 - $684,000
$3,948/mo
Zestimate® history
Owner options
List your home for rent
$3,948/mo
Rent Zestimate®
Find your next renter with Zillow Rental Manager. Plus, with online applications, you can quickly screen prospective tenants – for free.
$3,948/mo
Rent Zestimate®
Refinance and save
$85/mo
Est. payment
Refinancing to a lower rate could help reduce your monthly payments and save thousands over the life of the loan.
$85/mo
Est. payment
Explore your selling options
Work with a Zillow partner agent
Leverage their expertise and Zillow's premium Showcase listings to get your home seen by more buyers.
Get startedList with your own agent
Get your home in front of millions of buyers by listing it on Zillow.
Learn how to do itSell it yourself
Take full control of how buyers see your home on Zillow by listing For Sale by Owner (FSBO).
List your homeWhat's special
Zillow last checked:
Listing updated:
Listed by:
Brian Townley 0656844,
Paramount Realty & Management 254-855-4908
Bought with:
Aaron Tucker
CENTURY 21 Judge Fite Company
Source: NTREIS,MLS#: 224400
Facts & features
Interior
Bedrooms & bathrooms
- Bedrooms: 4
- Bathrooms: 4
- Full bathrooms: 4
Heating
- Central, Other
Cooling
- Central Air, Other
Appliances
- Included: Double Oven, Dishwasher, Electric Water Heater, Disposal, Microwave, Vented Exhaust Fan
Features
- High Speed Internet, Cable TV, Vaulted Ceiling(s)
- Flooring: Carpet, Tile
- Windows: Window Coverings
- Number of fireplaces: 1
- Fireplace features: Wood Burning
Interior area
- Total interior livable area: 3,597 sqft
Property
Parking
- Total spaces: 2
- Parking features: Garage - Attached
- Attached garage spaces: 2
Features
- Levels: Two
- Stories: 2
- Patio & porch: Patio, Covered
- Exterior features: Tennis Court(s)
- Pool features: In Ground, Pool
- Fencing: Other,Wood
Lot
- Size: 0.31 Acres
Details
- Additional structures: Gazebo
- Parcel number: 319171
Construction
Type & style
- Home type: SingleFamily
- Property subtype: Single Family Residence
Materials
- Rock, Stone, Stone Veneer
- Foundation: Slab
- Roof: Composition
Condition
- Year built: 2005
Utilities & green energy
- Utilities for property: Sewer Available, Cable Available
Community & HOA
Community
- Subdivision: Village At East River Lake
HOA
- Has HOA: Yes
- HOA fee: $85 monthly
Location
- Region: Woodway
Financial & listing details
- Tax assessed value: $605,890
- Annual tax amount: $15,466
- Date on market: 3/19/2025
- Cumulative days on market: 225 days
- Listing terms: Cash,Conventional,FHA,VA Loan
Price history
| Date | Event | Price |
|---|---|---|
| 9/20/2024 | Sold | -- |
Source: NTREIS #224400 Report a problem | ||
| 8/22/2024 | Pending sale | $699,000$194/sqft |
Source:  WMLS #224400 Report a problem WMLS #224400 Report a problem | ||
| 7/26/2024 | Price change | $699,000-2.8%$194/sqft |
Source: WMLS #224400 Report a problem | ||
| 7/20/2024 | Listed for sale | $719,000-2%$200/sqft |
Source: WMLS #224400 Report a problem | ||
| 7/19/2024 | Listing removed | -- |
Source:  LOBR #220031 Report a problem LOBR #220031 Report a problem | ||
| 3/12/2024 | Price change | $734,000-4.4%$204/sqft |
Source: WMLS #220031 Report a problem | ||
| 1/10/2024 | Listed for sale | $768,000+71%$214/sqft |
Source: WMLS #220031 Report a problem | ||
| 3/4/2019 | Listing removed | $449,000$125/sqft |
Source: Kelly, Realtors #182308 Report a problem | ||
| 2/11/2019 | Pending sale | $449,000$125/sqft |
Source: Kelly, Realtors #182308 Report a problem | ||
| 4/13/2018 | Price change | $449,000-2.2%$125/sqft |
Source: Heart of Texas Realty #172343 Report a problem | ||
| 10/16/2017 | Listed for sale | $459,000+15.4%$128/sqft |
Source: Owner Report a problem | ||
| 3/7/2012 | Listing removed | $397,600$111/sqft |
Source: Homes.com #128581 Report a problem | ||
| 3/6/2012 | Listed for sale | $397,600$111/sqft |
Source: Homes.com #128581 Report a problem | ||
| 10/8/2010 | Listing removed | $397,600$111/sqft |
Source: Coldwell Banker Jim Stewart Realtors - Residential #128581 Report a problem | ||
| 10/18/2008 | Price change | $397,600-3%$111/sqft |
Source: Coldwell Banker** #128581 Report a problem | ||
| 9/1/2008 | Price change | $409,900+0.2%$114/sqft |
Source: Coldwell Banker** #128581 Report a problem | ||
| 8/30/2008 | Listed for sale | $409,000$114/sqft |
Source: Coldwell Banker** #128581 Report a problem | ||
Public tax history
| Year | Property taxes | Tax assessment |
|---|---|---|
| 2025 | $9,443 -39.9% | $605,890 -17.3% |
| 2024 | $15,707 +69.8% | $732,730 +19% |
| 2023 | $9,252 +3.1% | $615,951 +10% |
| 2022 | $8,970 -4.7% | $559,955 +10% |
| 2021 | $9,410 | $509,050 +5.3% |
| 2020 | -- | $483,260 +2.5% |
| 2019 | $10,081 | $471,460 +7.4% |
| 2018 | $10,081 +2.2% | $439,000 +5.7% |
| 2017 | $9,862 +2.2% | $415,140 |
| 2016 | $9,647 | $415,140 +8% |
| 2015 | $9,647 | $384,530 +0.2% |
| 2014 | $9,647 | $383,590 -2.1% |
| 2012 | -- | $391,760 +0.5% |
| 2011 | -- | $389,691 |
| 2010 | -- | $389,691 +3.3% |
| 2009 | -- | $377,420 +2.9% |
| 2008 | -- | $366,932 +5.7% |
| 2007 | -- | $347,012 |
| 2006 | -- | $347,012 +530.9% |
| 2005 | -- | $55,000 |
Find assessor info on the county website
Neighborhood: 76712
Nearby homes
- $627,9004 bd3 ba3.4k sqft1113 Charing Cross Dr, Woodway, TX 76712Off Market
- $861,7004 bd5 ba3.7k sqft1104 Knightsbridge Rd, Woodway, TX 76712Off Market
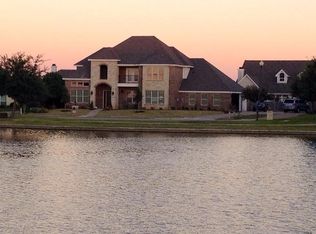
- $--4 bd3 ba2.8k sqft1105 Charing Cross Dr, Woodway, TX 76712Sold
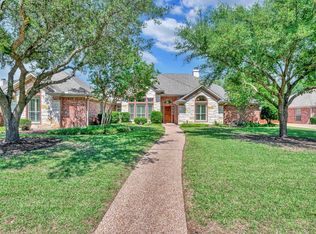
- $824,4004 bd3 ba3k sqft1108 Knightsbridge Rd, Woodway, TX 76712Off Market

- $603,8004 bd3 ba3k sqft1100 Knightsbridge Rd, Woodway, TX 76712Off Market
- $569,5003 bd3 ba2.8k sqft1112 Charing Cross Dr, Woodway, TX 76712Off Market
- $559,4004 bd4 ba2.8k sqft1116 Charing Cross Dr, Woodway, TX 76712Off Market
- $681,3004 bd4 ba3.8k sqft1117 Charing Cross Dr, Woodway, TX 76712Off Market
Nearby schools
GreatSchools rating
- 10/10South Bosque Elementary SchoolGrades: PK-5Distance: 2 mi
- 8/10River Valley Middle SchoolGrades: 6-8Distance: 1.1 mi
- 8/10Midway High SchoolGrades: 9-12Distance: 4.9 mi
Schools provided by the listing agent
- Elementary: South Bosque
- District: Midway ISD
Source: NTREIS. This data may not be complete. We recommend contacting the local school district to confirm school assignments for this home.
Sell for more on Zillow
Get a Zillow Showcase℠ listing at no additional cost and you could sell for .
$651,200
2% more
+$13,024
With Zillow Showcase(estimated)
$664,224
- Texas
- McLennan County
- Woodway
- 76712
- 1109 Charing Cross Dr
Nearby cities
Nearby neighborhoods
Nearby zip codes
Other Woodway Topics
