Skip main navigation
Active
  • Price cut: $25K (7/15)
    $449,900

    1109 Charman St, Oregon City, OR 97045

    3beds
    1,725sqft
    : 
    Loading
    Get pre-qualified
    Residential, Single Family Residence
    Built in 1962
    10,018 Square Feet Lot
    $-- Zestimate®
    $261/sqft
    $-- HOA

    What's special

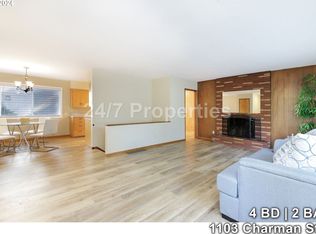
    Sleek modern updatesTimeless architectural characterSoaring cedar beamed vaultsWall of windowsDramatic floor-to-ceiling fireplaceGalley kitchenLaminated floors
    Nestled in Oregon City’s premier Rivercrest neighborhood, this clean, move-in ready 3-bedroom, 2-bathroom mid-century gem perfectly blends timeless architectural character with sleek modern updates. Step inside to discover a light-filled living and dining space anchored by soaring cedar beamed vaults, a wall of windows, laminated floors, and a dramatic floor-to-ceiling fireplace that promise cozy Oregon evenings. The home flows effortlessly into a galley kitchen and has a versatile layout featuring a finished basement with a family room with 2nd fireplace and bar. Rumor has it that Kurt Cobain had partied at the home back in the day. Spacious Utility Room with sink, cabinets and a folding table. Attached 2 car garage! The crown jewel of this property is its incredible oversized .23-acre lot. Secluded and surrounded by mature, NW landscaping, the backyard is your private paradise for entertaining, BBQ'ing on the patio, enjoying the firepit, gardening, or relaxing on quiet afternoons. Enjoy the peace of a hidden retreat while living steps away from Rivercrest Park, Singer Creek Park, top-rated schools, and historic downtown Oregon City. This rare combination of space, privacy, and premier location will not last!
    25 days
    |
    5,251
    |
    462
    |

    Likely to sell faster than

    Zillow last checked:

    Listing updated:

    Listed by:

    Spring Cutsforth 503-905-2000,

    Spring Cutsforth Realty Group

    Source: RMLS (OR),MLS#: 646908773MLS Logo

    Loading...

      Facts & features

      Interior

      Bedrooms & bathrooms
      • Bedrooms: 3
      • Bathrooms: 2
      • Full bathrooms: 2
      • Main level bathrooms: 1
      Rooms
      • Room types: Utility Room, Bedroom 2, Bedroom 3, Dining Room, Family Room, Kitchen, Living Room, Primary Bedroom
      Primary bedroom
      • Features: Hardwood Floors, Closet
      • Level: Main
      Bedroom 2
      • Features: Hardwood Floors, Closet
      • Level: Main
      Bedroom 3
      • Features: Hardwood Floors, Closet
      • Level: Main
      Dining room
      • Features: Beamed Ceilings, Ceiling Fan, Exterior Entry, Laminate Flooring, Vaulted Ceiling
      • Level: Main
      Family room
      • Features: Builtin Features, Exterior Entry, Fireplace, Wallto Wall Carpet
      • Level: Lower
      Kitchen
      • Features: Beamed Ceilings, Dishwasher, Galley, Free Standing Range, Laminate Flooring, Vaulted Ceiling
      • Level: Main
      Living room
      • Features: Beamed Ceilings, Fireplace, Laminate Flooring, Vaulted Ceiling
      • Level: Main
      Heating
      • Forced Air, Fireplace(s)
      Cooling
      • Central Air
      Appliances
      • Included: Dishwasher, Disposal, Free-Standing Range, Range Hood, Electric Water Heater
      Features
      • Ceiling Fan(s), High Ceilings, High Speed Internet, Vaulted Ceiling(s), Wainscoting, Built-in Features, Sink, Closet, Beamed Ceilings, Galley, Tile
      • Flooring: Hardwood, Laminate, Wall to Wall Carpet
      • Basement: Daylight,Exterior Entry,Finished
      • Number of fireplaces: 2
      • Fireplace features: Wood Burning
      Interior area
      • Total structure area: 1,725
      • Total interior livable area: 1,725 sqft

      Property

      Parking
      • Total spaces: 2
      • Parking features: Off Street, Garage Door Opener, Attached
      • Attached garage spaces: 2
      Features
      • Stories: 2
      • Patio & porch: Patio, Porch
      • Exterior features: Fire Pit, Garden, Raised Beds, Exterior Entry
      • Fencing: Fenced
      Lot
      • Size: 10,018 Square Feet
      • Dimensions: 10,141sf lot
      • Features: Secluded, Terraced, Trees, SqFt 10000 to 14999
      Details
      • Parcel number: 00582248

      Construction

      Type & style
      • Home type: SingleFamily
      • Architectural style: Daylight Ranch
      • Property subtype: Residential, Single Family Residence
      Materials
      • Brick, Lap Siding
      • Roof: Composition
      Condition
      • Approximately
      • New construction: No
      • Year built: 1962

      Utilities & green energy

      • Gas: Gas
      • Sewer: Public Sewer
      • Water: Public
      • Utilities for property: Cable Connected

      Community & HOA

      Community
      • Security: Security Lights
      • Subdivision: Rivercrest
      HOA
      • Has HOA: No
      Location
      • Region: Oregon City

      Financial & listing details

      • Price per square foot: $261/sqft
      • Tax assessed value: $513,187
      • Annual tax amount: $4,173
      • Date on market: 6/21/2026
      • Listing terms: Cash,Conventional,FHA,VA Loan
      • Road surface type: Paved

        Estimated market value

        Not available

        Estimated sales range

        Not available

        Not available

        Price history

        DateEventPrice
        7/15/2026Price change$449,900-5.3%$261/sqft
        Source: RMLS (OR) #646908773 Report a problem
        7/10/2026Price change$474,900-5%$275/sqft
        Source: RMLS (OR) #646908773 Report a problem
        7/2/2026Price change$499,900-9.1%$290/sqft
        Source: RMLS (OR) #646908773 Report a problem
        6/21/2026Listed for sale$549,900+150%$319/sqft
        Source: RMLS (OR) #646908773 Report a problem
        4/7/2010Sold$220,000$128/sqft
        Source: Public Record Report a problem

        Public tax history

        YearProperty taxesTax assessment
        2025$4,174 +10.2%$239,895 +3%
        2024$3,786 +2.5%$232,908 +3%
        2023$3,694 +6%$226,125 +3%
        2022$3,483 +4.2%$219,539 +3%
        2021$3,343 +2.9%$213,145 +3%
        2020$3,248 +2.2%$206,937 +3%
        2019$3,179 +5.2%$200,910 +3%
        2018$3,021 $195,058 +3%
        2017$3,021 +4.6%$189,377 +3%
        2016$2,889 $183,861 +3%
        2015$2,889 +2.6%$178,506 +3%
        2014$2,816 +6%$173,307 +3%
        2013$2,656 +4.3%$168,259 +3%
        2012$2,547 +3.2%$163,358 +3%
        2011$2,467 +2.1%$158,600 +3%
        2010$2,416 -11.1%$153,981 +3%
        2009$2,719 +5.7%$149,496 +3%
        2008$2,571 +8.7%$145,142 +3%
        2007$2,366 +6.2%$140,915 +3%
        2006$2,227 +2.1%$136,811 +3%
        2005$2,182 +2.4%$132,826 +3%
        2004$2,132 +1.6%$128,957 +3%
        2003$2,099 +3%$125,201 +3%
        2002$2,038 -0.2%$121,554 +3%
        2001$2,042 -0.5%$118,014 +3%
        2000$2,052 $114,577
        Find assessor info on the county website

        Monthly payment

        Est. payment

        Payment breakdown

        Explore the cost of this home by adjusting the details. Changes won't be saved.
        All calculations are estimates and provided by Zillow, Inc. for informational purposes only. Actual amounts may vary.
        HOA fees may include property taxes on listings classified as Co-Ops. Contact the listing agent and/or owner for fee details.
        Mortgage interest rates are dependent on a number of factors, including credit score, down payment, and repayment length. Interest rate data provided by Zillow Group Marketplace, Inc. as of 1/1/1970 from various mortgage lenders with which we have lead or other similar arrangements; the Estimated Payment is an average of those rates.
        See how much you could borrow to make a competitive offer.

        Climate risks

        Neighborhood: Rivercrest

        Getting around

        39 / 100
        Car-Dependent
        40 / 100
        Some Transit
        42 / 100
        Somewhat Bikeable

        Nearby schools

        GreatSchools rating
        Schools provided by the listing agent
        • Elementary: Holcomb
        • Middle: Gardiner
        • High: Oregon City

        Source: RMLS (OR). This data may not be complete. We recommend contacting the local school district to confirm school assignments for this home.

        A local agent can set up tours, give advice and negotiate with sellers.

        Browse local experts

        Similar homes