Skip main navigation
Sold for $355,000
  • $355,000

    1109 Checkerberry Dr, Morrisville, NC 27560

    2beds
    1,382sqft
    Townhouse, Residential
    Built in 2009
    1,742 Square Feet Lot
    $-- Zestimate®
    $257/sqft
    $1,831 Estimated rent

    Home value

    Not available

    Estimated sales range

    Not available

    $1,831/mo

    Zestimate® history
    Loading
    Loading...

    Owner options

    List your home for rent

    $1,831/mo

    Rent Zestimate®

    Find your next renter with Zillow Rental Manager. Plus, with online applications, you can quickly screen prospective tenants – for free.

    Learn more

    $1,831/mo

    Rent Zestimate®

    Refinance and save

    $2,321/mo

    Est. payment

    Refinancing to a lower rate could help reduce your monthly payments and save thousands over the life of the loan.

    See today's rates

    $2,321/mo

    Est. payment

    Explore your selling options

    Work with a Zillow partner agent

    Leverage their expertise and Zillow's premium Showcase listings to get your home seen by more buyers.

    Get started

    List with your own agent

    Get your home in front of millions of buyers by listing it on Zillow.

    Learn how to do it

    Sell it yourself

    Take full control of how buyers see your home on Zillow by listing For Sale by Owner (FSBO).

    List your home

    What's special

    Separate showerSpacious primary bedroomDual sink vanityLuxurious soaking tubDouble entrance doorsBrand-new wood flooring
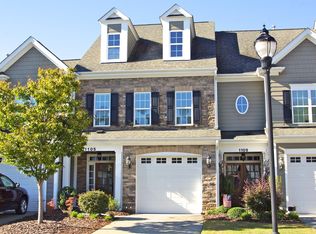
    Welcome to this charming townhome, where double entrance doors invite you in. The current owner, only the second to reside here, has meticulously maintained the property. Every corner of this home exudes charm, from the inviting kitchen with its granite countertops to the brand-new wood flooring downstairs. The living area features a large window offering a delightful view of the backyard on one side of the fireplace, while a glass door on the other side provides easy access to the outdoor space. The back patio, enclosed by fencing on both sides, ensures privacy as you relax and enjoy nature. A one-car garage offers convenient access directly into the kitchen, making it easy to transport groceries. Ascending the stairs, you'll find a small landing area with a hallway laundry space. The spacious primary bedroom offers ample room to accommodate your needs, and the walk-in closet, complete with organizational features and a window, provides extra light. The attached primary bathroom boasts a luxurious soaking tub, a separate shower, and a dual sink vanity. The secondary bedroom also includes an attached bathroom, providing privacy for its occupant. A significant bonus on the 3rd floor; open space framed and ready for future expansion. Features a plumbing stub and large window. All of this is complemented by a brand-new roof (2025) and a convenient location, just about 2 miles from I-540 and I-40. Plus within walking distance to the future Morrisville Town Center.

    Zillow last checked:

    Listing updated:

    Listed by:

    Beatrice Dippy 919-451-2702,

    Choice Residential Real Estate

    Bought with:

    Non Member

    Non Member Office

    Source: Doorify MLS,MLS#: 10114366MLS Logo

    Facts & features

    Interior

    Bedrooms & bathrooms
    • Bedrooms: 2
    • Bathrooms: 3
    • Full bathrooms: 2
    • 1/2 bathrooms: 1
    Heating
    • Forced Air, Natural Gas
    Cooling
    • Central Air
    Appliances
    • Included: Dishwasher, Dryer, Electric Range, Microwave, Plumbed For Ice Maker, Refrigerator, Washer, Water Heater
    • Laundry: In Hall, Upper Level
    Features
    • Ceiling Fan(s), Double Vanity, Granite Counters, Living/Dining Room Combination, Separate Shower, Walk-In Closet(s)
    • Flooring: Carpet, Wood
    • Number of fireplaces: 1
    • Fireplace features: Living Room
    • Common walls with other units/homes: 2+ Common Walls
    Interior area
    • Total structure area: 1,382
    • Total interior livable area: 1,382 sqft
    • Finished area above ground: 1,382
    • Finished area below ground: 0

    Property

    Parking
    • Parking features: Garage
    • Attached garage spaces: 1
    Features
    • Levels: Two
    • Stories: 2
    • Has view: Yes
    Lot
    • Size: 1,742 Square Feet
    Details
    • Parcel number: 0745.12967065.000
    • Special conditions: Standard

    Construction

    Type & style
    • Home type: Townhouse
    • Architectural style: Traditional
    • Property subtype: Townhouse, Residential
    • Attached to another structure: Yes
    Materials
    • Fiber Cement
    • Foundation: Slab
    • Roof: Shingle
    Condition
    • New construction: No
    • Year built: 2009

    Utilities & green energy

    • Sewer: Public Sewer
    • Water: Public
    • Utilities for property: Cable Available, Electricity Available, Natural Gas Available

    Community & HOA

    Community
    • Subdivision: Church Street Townes
    HOA
    • Has HOA: Yes
    • Amenities included: Maintenance Grounds
    • Services included: Maintenance Grounds
    • HOA fee: $212 monthly
    Location
    • Region: Morrisville

    Financial & listing details

    • Price per square foot: $257/sqft
    • Tax assessed value: $372,696
    • Annual tax amount: $3,276
    • Date on market: 8/7/2025

    Price history

    DateEventPrice
    10/6/2025Sold$355,000+5.3%$257/sqft
    Source: Doorify MLS #10114366 Report a problem
    8/14/2025Pending sale$337,000$244/sqft
    Source: Doorify MLS #10114366 Report a problem
    8/7/2025Listed for sale$337,000+40.4%$244/sqft
    Source: Doorify MLS #10114366 Report a problem
    9/13/2017Sold$240,000+2.1%$174/sqft
    Source: Doorify MLS #2144845 Report a problem
    8/14/2017Pending sale$235,000$170/sqft
    Source: RE/MAX Advantage #2144845 Report a problem
    8/11/2017Listed for sale$235,000+37.4%$170/sqft
    Source: RE/MAX Advantage #2144845 Report a problem
    4/30/2009Sold$171,000$124/sqft
    Source: Public Record Report a problem

    Public tax history

    YearProperty taxesTax assessment
    2025$3,252 +0.4%$372,696
    2024$3,238 +24.8%$372,696 +51.5%
    2023$2,595 +3.7%$245,962
    2022$2,503 +4.6%$245,962
    2021$2,394 $245,962
    2020$2,394 +2.4%$245,962 +18.5%
    2019$2,339 $207,635
    2018$2,339 +10.4%$207,635
    2017$2,119 +0.8%$207,635
    2016$2,102 +13.2%$207,635 +15.8%
    2015$1,857 +5%$179,267
    2014$1,768 $179,267
    2013-- $179,267
    2012-- $179,267
    2011-- $179,267
    2010-- $179,267 +374.3%
    2009-- $37,800
    Find assessor info on the county website

    Neighborhood: Town Center

    Nearby schools

    GreatSchools rating
    Schools provided by the listing agent
    • Elementary: Wake - Cedar Fork
    • Middle: Wake - West Cary
    • High: Wake - Panther Creek

    Source: Doorify MLS. This data may not be complete. We recommend contacting the local school district to confirm school assignments for this home.

    Get pre-qualified for a loan
    At Zillow Home Loans, we can pre-qualify you in as little as 5 minutes with no impact to your credit score.

    An equal housing lender. NMLS #10287.