Skip main navigation
Sold for $320,000
  • $320,000

    1109 Cherry Blossom Ln, Talbott, TN 37877

    3beds
    1,600sqft
    Single Family Residence, Residential
    Built in 2023
    0.32 Acres Lot
    $329,800 Zestimate®
    $200/sqft
    $2,011 Estimated rent

    Home value

    $329,800

    $267,000 - $409,000

    $2,011/mo

    Zestimate® history
    Loading
    Loading...

    Owner options

    List your home for rent

    $2,011/mo

    Rent Zestimate®

    Find your next renter with Zillow Rental Manager. Plus, with online applications, you can quickly screen prospective tenants – for free.

    Learn more

    $2,011/mo

    Rent Zestimate®

    Refinance and save

    $1,817/mo

    Est. payment

    Refinancing to a lower rate could help reduce your monthly payments and save thousands over the life of the loan.

    See today's rates

    $1,817/mo

    Est. payment

    Explore your selling options

    Work with a Zillow partner agent

    Leverage their expertise and Zillow's premium Showcase listings to get your home seen by more buyers.

    Get started

    List with your own agent

    Get your home in front of millions of buyers by listing it on Zillow.

    Learn how to do it

    Sell it yourself

    Take full control of how buyers see your home on Zillow by listing For Sale by Owner (FSBO).

    List your home

    What's special

    Durable metal roofThree comfortable bedroomsUpdated appliancesPrivate primary suiteSpacious and inviting layout
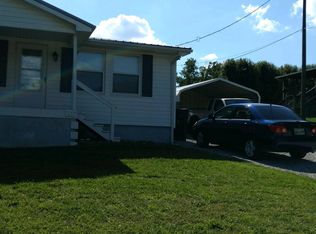
    Welcome to this beautifully maintained 3-bedroom, 2-bathroom home offering comfort, functionality, and curb appeal. Featuring a classic brick exterior with modern accents and a durable metal roof, this home blends timeless style with low-maintenance living. Step inside to discover a spacious and inviting layout perfect for both everyday living and entertaining. The well-designed floor plan offers three comfortable bedrooms, including a private primary suite, and two full bathrooms to accommodate family and guests with ease. Also matching updated appliances. The attached garage provides convenient parking and additional storage space. Outside, enjoy a fully fenced backyard — ideal for pets, kids, or relaxing evenings outdoors. There's plenty of room to create your dream outdoor oasis, garden, or entertaining space. With its attractive exterior, practical layout, and desirable features, this home is move-in ready and waiting for its next owner. Don't miss your opportunity to make it yours!

    Zillow last checked:

    Listing updated:

    Listed by:

    Haley Kerney 865-224-0822,

    Single Tree Realty

    Bought with:

    Susan Loveday, 304999

    Lakeway Real Estate

    Source: Lakeway Area AOR,MLS#: 710377MLS Logo

    Facts & features

    Interior

    Bedrooms & bathrooms
    • Bedrooms: 3
    • Bathrooms: 2
    • Full bathrooms: 2
    Primary bedroom
    • Level: Lower
    Bedroom 1
    • Level: Upper
    Bedroom 2
    • Level: Upper
    Primary bathroom
    • Level: Lower
    Bathroom 1
    • Level: Upper
    Kitchen
    • Level: Upper
    Living room
    • Level: Upper
    Heating
    • Central
    Cooling
    • Central Air
    Appliances
    • Included: Dishwasher, Electric Oven, Refrigerator
    • Laundry: In Garage
    Features
    • Flooring: Carpet, Hardwood, Tile
    • Basement: Unfinished
    • Has fireplace: Yes
    • Fireplace features: Metal
    Interior area
    • Total interior livable area: 1,600 sqft
    • Finished area above ground: 1,200
    • Finished area below ground: 400

    Property

    Parking
    • Total spaces: 1
    • Parking features: Garage
    • Garage spaces: 1
    Features
    • Levels: Bi-Level
    • Patio & porch: Porch
    • Pool features: None
    • Fencing: Back Yard,Chain Link
    Lot
    • Size: 0.32 Acres
    • Dimensions: 144 x 100
    Details
    • Parcel number: 047I A 02100 000

    Construction

    Type & style
    • Home type: SingleFamily
    • Property subtype: Single Family Residence, Residential
    Materials
    • Board & Batten Siding, Brick
    Condition
    • New construction: No
    • Year built: 2023

    Utilities & green energy

    • Sewer: Public Sewer
    • Water: Public

    Community & HOA

    Community
    • Subdivision: Cherrybrook
    HOA
    • Has HOA: No
    Location
    • Region: Talbott

    Financial & listing details

    • Price per square foot: $200/sqft
    • Tax assessed value: $235,300
    • Annual tax amount: $864
    • Date on market: 2/11/2026

    Price history

    DateEventPrice
    3/20/2026Sold$320,000-5.9%$200/sqft
    Source: Lakeway Area AOR #710377 Report a problem
    2/16/2026Pending sale$340,000$213/sqft
    Source: Lakeway Area AOR #710377 Report a problem
    2/11/2026Listed for sale$340,000+11.3%$213/sqft
    Source: Lakeway Area AOR #710377 Report a problem
    5/29/2024Sold$305,400+1.8%$191/sqft
    Source: Lakeway Area AOR #703854 Report a problem
    4/3/2024Price change$299,900-3.2%$187/sqft
    Source: Owner Report a problem
    2/12/2024Listed for sale$309,900+2999%$194/sqft
    Source: Owner Report a problem
    7/19/2023Sold$10,000$6/sqft
    Source: Public Record Report a problem

    Public tax history

    YearProperty taxesTax assessment
    2025$865 +40.7%$58,825 +88.5%
    2024$615 +355.5%$31,200 +355.5%
    2023$135 $6,850
    2022$135 $6,850
    2021$135 -73.2%$6,850 -73.2%
    2020$503 +2.6%$25,525 +11%
    2019$490 $23,000
    2018$490 0%$23,000
    2017$490 $23,000
    2016$490 +15.2%$23,000
    2015$426 $23,000
    2014-- $23,000 -4.7%
    2013-- $24,125
    2011$446 $24,125
    2010$446 $24,125
    2009-- $24,125 +29.7%
    2008$409 $18,600
    2007$409 +4.8%$18,600
    2006$391 $18,600
    2005$391 -11%$18,600
    2004$439 +14.8%$18,600 +14.8%
    2003$382 $16,200
    2001-- $16,200 -75%
    2000-- $64,799
    Find assessor info on the county website

    Neighborhood: 37877

    Nearby schools

    GreatSchools rating
    Get pre-qualified for a loan
    At Zillow Home Loans, we can pre-qualify you in as little as 5 minutes with no impact to your credit score.

    An equal housing lender. NMLS #10287.