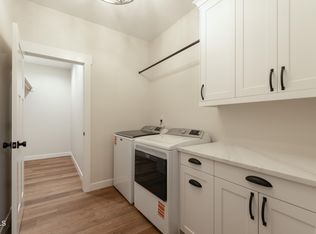
One walk through this pristine patio home and you'll be ready to move right in! No matter which stage you are at in life this well designed 3-bedroom, 3 bath twin home featuring an oversized 3 stall garage can give you options you may not have considered yet. As you enter through the front entrance, you're greeted by a custom live-edge hall tree, setting a tone of natural elegance and is sure to make a great first impression. Adjacent a designated office space near the main entrance offers a quiet spot for work or study. Throughout the home, 9-foot ceilings plus a soaring cathedral ceiling found in the main kitchen/living space enhance the sense of space and light. Open concept with the kitchen includes an oversized peninsula w/ sink, a built-in coffee hutch, quartz counters, gas range, and a perfectly designed work triangle for ease and efficiency with an abundance of cabinet space. Spacious dining area that flows into the living room that boasts a cozy fireplace with stone accents plus allows easy access to the covered back patio area. This outdoor space is outfitted with evolution retractable shades, making it ideal for year-round relaxation and entertainment that includes protection, privacy, and shade. The primary suite offers tray ceilings and a spacious walk-in closet, complete with a sliding laundry pass-through for added convenience. The ensuite bath features a beautifully tiled shower and dual sinks, making it the perfect space to unwind after a long day. This home also includes a secondary mudroom providing easy access to the oversized 1,127 sq. ft. garage. The garage is a standout feature, fully insulated, heated, and with epoxy floors (sleek, durable, and easy to maintain) fresh paint, hot/cold water hookups, and a floor drain, ensuring it's both functional and beautiful. The exterior of the home is just as impressive, with exceptional landscaping that includes new perennials, a retaining wall, and a sprinkler system, offering both beauty and ease of maintenance. Extremely well cared for, like new condition, great location, quality construction, plus a ton of upgrades. Don't miss your chance to make this home yours, you won't be disappointed!
Sold
Zillow last checked:
Listing updated:
Bought with:
Non Member
Non-Member Office
Source: Badlands BOR,MLS#: 25-142
Price history
| Date | Event | Price |
|---|---|---|
| 5/9/2025 | Sold | -- |
Source:  Badlands BOR #25-142 Report a problem Badlands BOR #25-142 Report a problem | ||
| 4/23/2025 | Contingent | $520,000$276/sqft |
Source: Badlands BOR #25-142 Report a problem | ||
| 3/16/2025 | Pending sale | $520,000$276/sqft |
Source: Great North MLS #4017680 Report a problem | ||
| 2/1/2025 | Listed for sale | $520,000+23.8%$276/sqft |
Source: Great North MLS #4017680 Report a problem | ||
| 3/21/2022 | Listing removed | -- |
Source: Great North MLS #3412485 Report a problem | ||
| 2/21/2022 | Pending sale | $419,900$223/sqft |
Source: Great North MLS #3412485 Report a problem | ||
| 2/18/2022 | Sold | -- |
Source: Great North MLS #3412497 Report a problem | ||
| 12/1/2021 | Contingent | $419,900$223/sqft |
Source: BMMLS #412497 Report a problem | ||
| 10/18/2021 | Listed for sale | $419,900+5%$223/sqft |
Source: BMMLS #412497 Report a problem | ||
| 8/18/2021 | Listing removed | -- |
Source: BMMLS #411021 Report a problem | ||
| 6/2/2021 | Price change | $399,900+733.1%$212/sqft |
Source: BMMLS #411021 Report a problem | ||
| 9/10/2019 | Listed for sale | $48,000$25/sqft |
Source: BISMARCK REALTY #404364 Report a problem | ||