Skip main navigation
Sold for $526,500
  • $526,500

    1109 Clover Ct, Aberdeen, SD 57401

    4beds
    4baths
    3,890sqft
    Single Family Residence
    Built in 2004
    0.32 Acres Lot
    $528,600 Zestimate®
    $135/sqft
    $3,491 Estimated rent

    Home value

    $528,600

    $486,000 - $571,000

    $3,491/mo

    Zestimate® history
    Loading
    Loading...

    Owner options

    List your home for rent

    $3,491/mo

    Rent Zestimate®

    Find your next renter with Zillow Rental Manager. Plus, with online applications, you can quickly screen prospective tenants – for free.

    Learn more

    $3,491/mo

    Rent Zestimate®

    Refinance and save

    $3,344/mo

    Est. payment

    Refinancing to a lower rate could help reduce your monthly payments and save thousands over the life of the loan.

    See today's rates

    $3,344/mo

    Est. payment

    Explore your selling options

    Work with a Zillow partner agent

    Leverage their expertise and Zillow's premium Showcase listings to get your home seen by more buyers.

    Get started

    List with your own agent

    Get your home in front of millions of buyers by listing it on Zillow.

    Learn how to do it

    Sell it yourself

    Take full control of how buyers see your home on Zillow by listing For Sale by Owner (FSBO).

    List your home

    What's special

    Fenced yardExtra parking padMain floor laundry
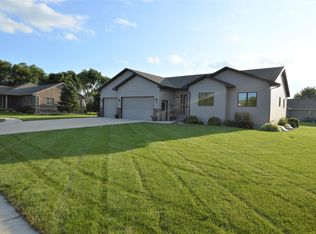
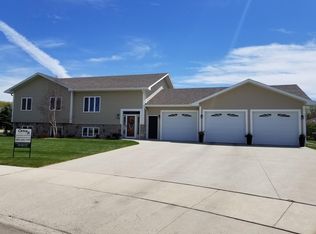
    Welcome to this beautiful, move-in ready ranch w/ impressive 3,890 total sq ft of wonderfully designed living space. 4 bdrms and 3.5 bths, this home provides the perfect combination of comfort, functionality, and room to grow. The main floor features a fantastic layout with spacious living areas and main floor laundry. The well-designed floor plan offers great flow for both everyday living and entertaining. More room to relax with a large rec room featuring a cozy gas fireplace, plus a dedicated theater room-perfect for movie nights, game days, or hosting friends and family. Abundant storage space throughout the home. Step outside to enjoy the deck, fenced yard, large side yard with raised gardens, 2-stall garage + workshop, and extra parking pad. Wonderful place to call home!

    Zillow last checked:

    Listing updated:

    Listed by:

    Nancy Bauer 605-216-4470,

    FIRST PREMIER REALTY, LLC

    Bought with:

    Austin Lee Stage, 17085

    A+ Realty, LLC

    Source: Aberdeen MLS,MLS#: 26-139MLS Logo

    Facts & features

    Interior

    Bedrooms & bathrooms
    • Bedrooms: 4
    • Bathrooms: 4
    Primary bedroom
    • Description: Walk-in closet, ceiling fan
    • Level: Main
    • Area: 206.87 Square Feet
    • Dimensions: 13.70 x 15.10
    Bedroom
    • Description: Vaulted ceiling, ceiling fan, dblel closet
    • Level: Main
    • Area: 157.44 Square Feet
    • Dimensions: 12.30 x 12.80
    Bedroom
    • Description: Walk-in closet
    • Level: Main
    • Area: 120.84 Square Feet
    • Dimensions: 10.60 x 11.40
    Bedroom
    • Description: Egress, walk-in closet
    • Level: Lower
    • Area: 151.5 Square Feet
    • Dimensions: 10.10 x 15.00
    Primary bathroom
    • Description: Walk-in shower
    • Level: Main
    Bathroom
    • Description: Laundry
    • Level: Main
    • Area: 50.05 Square Feet
    • Dimensions: 6.50 x 7.70
    Bathroom
    • Description: Full
    • Level: Main
    Bathroom
    • Description: 3/4
    • Level: Lower
    Bonus room
    • Description: Workout Room, lrg storage closet under stairs
    • Level: Lower
    • Area: 202.2 Square Feet
    • Dimensions: 11.11 x 18.20
    Den
    • Level: Main
    • Area: 142.08 Square Feet
    • Dimensions: 11.10 x 12.80
    Kitchen
    • Description: Informal dining area
    • Level: Main
    • Area: 305.02 Square Feet
    • Dimensions: 20.20 x 15.10
    Living room
    • Level: Main
    • Area: 281.43 Square Feet
    • Dimensions: 17.70 x 15.90
    Media room
    • Description: Movie wall
    • Level: Lower
    • Area: 260.1 Square Feet
    • Dimensions: 15.30 x 17.00
    Rec room
    • Description: Fireplace
    • Level: Lower
    • Area: 571.2 Square Feet
    • Dimensions: 12.00 x 47.60
    Storage room
    • Description: Back wall shelving
    • Level: Lower
    • Area: 73.42 Square Feet
    • Dimensions: 5.60 x 13.11
    Utility room
    • Level: Lower
    • Area: 84 Square Feet
    • Dimensions: 6.00 x 14.00
    Heating
    • Forced Air, Natural Gas
    Cooling
    • Central Air
    Appliances
    • Included: Dishwasher, Disposal, Microwave, Range
    Features
    • Basement: Full
    Interior area
    • Total structure area: 3,890
    • Total interior livable area: 3,890 sqft
    • Finished area below ground: 95

    Property

    Parking
    • Parking features: Garage - Attached
    • Has attached garage: Yes
    Lot
    • Size: 0.32 Acres
    Details
    • Parcel number: 18070

    Construction

    Type & style
    • Home type: SingleFamily
    • Architectural style: Ranch
    • Property subtype: Single Family Residence
    Materials
    • Foundation: Concrete Perimeter
    • Roof: Composition
    Condition
    • Year built: 2004

    Utilities & green energy

    • Sewer: Public Sewer

    Community & neighborhood

    Location
    • Region: Aberdeen

    Price history

    DateEventPrice
    5/22/2026Sold$526,500-2.9%$135/sqft
    Source: Aberdeen MLS #26-139 Report a problem
    4/9/2026Price change$542,400-1.8%$139/sqft
    Source: Aberdeen MLS #26-139 Report a problem
    3/13/2026Listed for sale$552,400-1.8%$142/sqft
    Source: Aberdeen MLS #26-139 Report a problem
    3/11/2026Listing removed$562,400$145/sqft
    Source: Aberdeen MLS #25-807 Report a problem
    1/3/2026Price change$562,400-1.3%$145/sqft
    Source: Aberdeen MLS #25-807 Report a problem
    10/21/2025Listed for sale$569,900+154.4%$147/sqft
    Source: Aberdeen MLS #25-807 Report a problem
    7/16/2004Sold$224,000$58/sqft
    Source: Aberdeen MLS #04-269 Report a problem

    Public tax history

    YearProperty taxesTax assessment
    2025$6,457 +6.9%$422,512 +6.8%
    2024$6,039 +0.3%$395,463 +9%
    2023$6,021 +0.7%$362,708 +4.2%
    2022$5,982 +3%$348,151 +3.2%
    2021$5,807 +2.3%$337,232 +4%
    2020$5,679 -1.3%$324,275 +0.9%
    2019$5,756 $321,251
    2018-- $321,251
    2017-- $321,251
    2016-- $321,251 +4.9%
    2015-- $306,135 +7.3%
    2014-- $285,225 -2.9%
    2011-- $293,680

    Find assessor info on the county website

    Neighborhood: 57401

    Nearby schools

    GreatSchools rating
    Get pre-qualified for a loan
    At Zillow Home Loans, we can pre-qualify you in as little as 5 minutes with no impact to your credit score.

    An equal housing lender. NMLS #10287.