Skip main navigation
Closed
  • $585,000

    1109 Cockrell Dr NW, Kennesaw, GA 30152

    3beds
    2,912sqft
    Single Family Residence, Residential
    Built in 1999
    0.28 Acres Lot
    $-- Zestimate®
    $201/sqft
    $2,611 Estimated rent

    Home value

    Not available

    Estimated sales range

    Not available

    $2,611/mo

    Zestimate® history
    Loading
    Loading...

    Owner options

    List your home for rent

    $2,611/mo

    Rent Zestimate®

    Find your next renter with Zillow Rental Manager. Plus, with online applications, you can quickly screen prospective tenants – for free.

    Learn more

    $2,611/mo

    Rent Zestimate®

    Refinance and save

    $4,672/mo

    Est. payment

    Refinancing to a lower rate could help reduce your monthly payments and save thousands over the life of the loan.

    See today's rates

    $4,672/mo

    Est. payment

    Explore your selling options

    Work with a Zillow partner agent

    Leverage their expertise and Zillow's premium Showcase listings to get your home seen by more buyers.

    Get started

    List with your own agent

    Get your home in front of millions of buyers by listing it on Zillow.

    Learn how to do it

    Sell it yourself

    Take full control of how buyers see your home on Zillow by listing For Sale by Owner (FSBO).

    List your home

    What's special

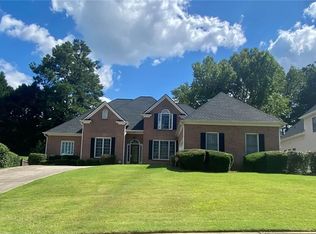
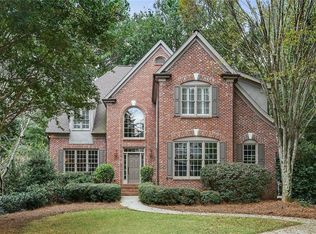
    Welcome to 1109 Cockrell. Priced well below comps in the area, check out this stunning 4 sided brick home in the popular and sought after neighborhood of Barrett Greene! The community is immaculately kept and has amenities galore with a lake, pool and tennis courts. This beautiful corner lot is a true step-less ranch and offers 3 bedrooms and 2.5 bathrooms and so much more. Flowing through from the front entry foyer you'll find a huge dining area that is large enough to host family dinners with room for 12+ seating. The open concept continues into the living room with a cozy fireplace, beautiful built-ins and triple tray ceilings. Just off of the living room is a sunroom/bonus area full of light. The beautiful kitchen has all stainless appliances, white cabinets and granite counter tops and flows into an over-sized keeping room or eat in area with an additional fireplace, huge walk-in pantry and an office nook tucked away in the corner. The owner suite bedroom also offers double tray ceilings and a beautiful oversized on-suite with jetted tub separate shower and double vanities. This one was custom built with a jack-and-jill style owner suite bathroom. (We know it's not for everyone, so we had a contractor give us options to remedy if you prefer a different layout. Our pricing also reflects the cost of those changes. See docs). The floor plan offers two additional bedrooms and another full bath on-suite just down the hall. The yard is a true oasis and low maintenance which makes it even more inviting and perfect for back yard grilling. The location is walking distance to Mount Paran Christian School and just minutes away from Marietta Country Club, Kennesaw Mountain and The Outlett Shoppes at Atlanta. Don't miss out on this rare opportunity, schedule your showing today.

    Zillow last checked:

    Listing updated:

    Listed by:

    Kenya Lanier,

    ERA Sunrise Realty

    Bought with:

    KELLY AND COMPANY, 212619

    Keller Williams Realty Atl North

    Source: FMLS GA,MLS#: 7247482MLS Logo

    Facts & features

    Interior

    Bedrooms & bathrooms
    • Bedrooms: 3
    • Bathrooms: 3
    • Full bathrooms: 2
    • 1/2 bathrooms: 1
    • Main level bathrooms: 2
    • Main level bedrooms: 3
    Rooms
    • Room types: Bonus Room, Computer Room, Sun Room
    Primary bedroom
    • Features: Master on Main, Oversized Master, Split Bedroom Plan
    • Level: Master on Main, Oversized Master, Split Bedroom Plan
    Bedroom
    • Features: Master on Main, Oversized Master, Split Bedroom Plan
    Primary bathroom
    • Features: Double Vanity, Separate His/Hers, Separate Tub/Shower, Soaking Tub
    Dining room
    • Features: Seats 12+, Separate Dining Room
    Kitchen
    • Features: Breakfast Bar, Breakfast Room, Cabinets White, Eat-in Kitchen, Kitchen Island, Pantry Walk-In, Solid Surface Counters, View to Family Room, Wine Rack
    Heating
    • Central, Electric
    Cooling
    • Ceiling Fan(s), Central Air
    Appliances
    • Included: Dishwasher, Double Oven, Gas Cooktop, Gas Water Heater, Microwave, Refrigerator
    • Laundry: Laundry Room, Main Level
    Features
    • Bookcases, Cathedral Ceiling(s), Crown Molding, Double Vanity, Entrance Foyer, High Ceilings 10 ft Main
    • Flooring: Carpet, Ceramic Tile, Hardwood
    • Windows: Double Pane Windows, Insulated Windows
    • Basement: None
    • Number of fireplaces: 2
    • Fireplace features: Blower Fan, Gas Log, Gas Starter
    • Common walls with other units/homes: No Common Walls
    Interior area
    • Total structure area: 2,912
    • Total interior livable area: 2,912 sqft

    Property

    Parking
    • Total spaces: 4
    • Parking features: Driveway, Garage, Garage Door Opener, Garage Faces Side, Kitchen Level
    • Garage spaces: 2
    • Has uncovered spaces: Yes
    Accessibility
    • Accessibility features: None
    Features
    • Levels: One
    • Stories: 1
    • Patio & porch: Covered, Front Porch
    • Exterior features: Rain Gutters
    • Pool features: None
    • Spa features: None
    • Fencing: None
    • Has view: Yes
    • View description: City, Trees/Woods
    • Waterfront features: None
    • Body of water: None
    Lot
    • Size: 0.28 Acres
    • Features: Corner Lot
    Details
    • Additional structures: None
    • Parcel number: 20025200250
    • Other equipment: Irrigation Equipment
    • Horse amenities: None

    Construction

    Type & style
    • Home type: SingleFamily
    • Architectural style: Ranch
    • Property subtype: Single Family Residence, Residential
    Materials
    • Brick 4 Sides
    • Foundation: Concrete Perimeter
    • Roof: Composition
    Condition
    • Resale
    • New construction: No
    • Year built: 1999

    Utilities & green energy

    • Electric: 110 Volts
    • Sewer: Public Sewer
    • Water: Public
    • Utilities for property: Cable Available, Electricity Available, Natural Gas Available, Phone Available, Sewer Available, Underground Utilities, Water Available
    Green energy
    • Energy efficient items: Appliances
    • Energy generation: None

    Community & HOA

    Community
    • Features: Boating, Clubhouse, Community Dock
    • Security: Smoke Detector(s)
    • Subdivision: Barrett Greene
    HOA
    • Has HOA: Yes
    • HOA fee: $1,165 annually
    Location
    • Region: Kennesaw

    Financial & listing details

    • Price per square foot: $201/sqft
    • Annual tax amount: $763
    • Date on market: 7/17/2023
    • Cumulative days on market: 120 days
    • Electric utility on property: Yes
    • Road surface type: Asphalt

    Price history

    DateEventPrice
    10/11/2023Sold$585,000-7.9%$201/sqft
    Source: FMLS GA #7247482 Report a problem
    8/28/2023Pending sale$635,000$218/sqft
    Source: FMLS GA #7247482 Report a problem
    8/26/2023Listed for sale$635,000$218/sqft
    Source: FMLS GA #7247482 Report a problem
    8/18/2023Pending sale$635,000$218/sqft
    Source: GAMLS #10182490 Report a problem
    7/18/2023Listed for sale$635,000-3.6%$218/sqft
    Source: FMLS GA #7247482 Report a problem
    6/21/2023Listing removed$659,000+2.2%$226/sqft
    Source: GAMLS #10147615 Report a problem
    5/27/2023Price change$645,000-2.1%$221/sqft
    Source: FMLS GA #7197347 Report a problem
    4/30/2023Price change$659,000-3.8%$226/sqft
    Source: FMLS GA #7197347 Report a problem
    4/1/2023Listed for sale$685,000$235/sqft
    Source: FMLS GA #7197347 Report a problem

    Public tax history

    Tax history is unavailable.

    Neighborhood: 30152

    Nearby schools

    GreatSchools rating
    Schools provided by the listing agent
    • Elementary: West Side - Cobb
    • Middle: Marietta
    • High: Marietta

    Source: FMLS GA. This data may not be complete. We recommend contacting the local school district to confirm school assignments for this home.

    Get pre-qualified for a loan
    At Zillow Home Loans, we can pre-qualify you in as little as 5 minutes with no impact to your credit score.

    An equal housing lender. NMLS #10287.