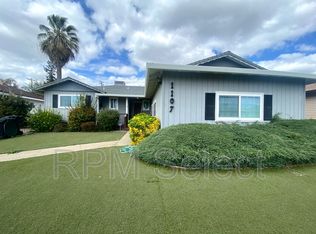
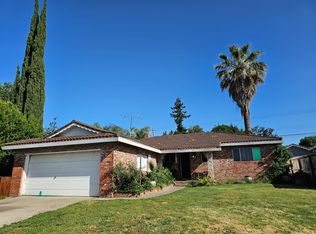
Welcome to 1109 Coloma Way, a beautifully maintained, move-in-ready ranch-style home offering 1,502 square feet of thoughtfully designed living space with an inviting open-concept floor plan. Beautiful hardwood floors flow through the home, while a wood-burning fireplace adds warmth and character to the living area. The well-appointed kitchen features granite countertops, stainless steel appliances, a high-end range, a spacious island, cabinetry with convenient pull-out drawers, concealed under-cabinet electrical outlets, and a generous walk-in pantry offering exceptional storage. Designed for comfort and efficiency, the home features three-zone heating and air conditioning with separate thermostats, a whole-house fan, ceiling fans throughout, and a tankless water heater. New window treatments provide a fresh, finished look. A standout feature of the property is the spacious private backyard with eight mature fruit trees, including pomegranate, Asian pear, peach, orange, mandarin, nectarine, and fig. An automatic drip irrigation system serves the fruit trees and front landscaping for easy maintenance. The covered patio, outdoor dining and living areas, and ambient patio lighting create an inviting setting for relaxing, entertaining, and enjoying California's indoor-outdoor lifestyle. Additional features include updated bathrooms and an attached garage with extensive built-in storage. With its thoughtful upgrades, abundant storage, established fruit trees, and welcoming indoor and outdoor spaces, this Roseville home is truly move-in ready.
Active
Price cut: $30.9K (8/16)
$539,000
1109 Coloma Way, Roseville, CA 95661
3beds
1,502sqft
Single Family Residence
Built in 1957
7,544 Square Feet Lot
$526,900 Zestimate®
$359/sqft
$-- HOA
What's special
Wood-burning fireplaceHigh-end rangeSpacious islandInviting open-concept floor planStainless steel appliancesBeautiful hardwood floorsWhole-house fan
- 45 days
- 1,359
- 129
Likely to sell faster than
Zillow last checked:
Listing updated:
Listed by:
Lisa Drake DRE #01245684 916-247-5472,
Lisa Drake Properties,
Jacquelyn Picaso-Aguilar DRE #02010179 916-257-3885,
Lisa Drake Properties
Source: MetroList Services of CA,MLS#: 226088576Originating MLS: MetroList Services, Inc.
Facts & features
Interior
Bedrooms & bathrooms
- Bedrooms: 3
- Bathrooms: 2
- Full bathrooms: 2
Dining room
- Features: Dining/Family Combo, Formal Area
Kitchen
- Features: Pantry Closet, Granite Counters, Kitchen Island, Kitchen/Family Combo
Heating
- Central
Cooling
- Central Air, Whole House Fan
Appliances
- Included: Tankless Water Heater
- Laundry: Gas Dryer Hookup
Features
- Flooring: Concrete, Tile, Wood
- Number of fireplaces: 1
- Fireplace features: Family Room
Interior area
- Total structure area: 0
- Total interior livable area: 1,502 sqft
Property
Parking
- Total spaces: 2
- Parking features: Attached, Garage Door Opener
- Attached garage spaces: 2
Lot
- Size: 7,544 Square Feet
- Features: Landscape Back, Landscape Front, See Remarks, Other
Details
- Parcel number: 014281019000
- Zoning: SFR
- Special conditions: Standard
Construction
Type & style
- Home type: SingleFamily
- Property subtype: Single Family Residence
Materials
- Stucco, Vinyl Siding, Wood
- Foundation: Raised
- Roof: Composition
Condition
- Year built: 1957
Utilities & green energy
- Electric: 220 Volts in Laundry
- Sewer: Public Sewer
- Water: Public
- Utilities for property: Cable Available, Public, Sewer In & Connected, Natural Gas Connected
Community & HOA
Location
- Region: Roseville
Financial & listing details
- Price per square foot: $359/sqft
- Tax assessed value: $452,505
- Price range: $539K - $539K
- Date on market: 7/16/2026
Estimated market value
$526,900
$501,000 - $553,000
$2,846/mo
Price history
| Date | Event | Price |
|---|---|---|
| 8/16/2026 | Price change | $539,000-5.4%$359/sqft |
Source: MetroList Services of CA #226088576 Report a problem | ||
| 7/16/2026 | Listed for sale | $569,900+46.2%$379/sqft |
Source: MetroList Services of CA #226088576 Report a problem | ||
| 7/25/2017 | Listing removed | $389,900$260/sqft |
Source: RE/MAX GOLD #17034409 Report a problem | ||
| 7/24/2017 | Listed for sale | $389,9000%$260/sqft |
Source: RE/MAX GOLD #17034409 Report a problem | ||
| 7/21/2017 | Sold | $390,000+0%$260/sqft |
Source: MetroList Services of CA #17034409 Report a problem | ||
| 6/28/2017 | Pending sale | $389,900$260/sqft |
Source: RE/MAX Gold #17034409 Report a problem | ||
| 6/15/2017 | Listed for sale | $389,900+87.5%$260/sqft |
Source: RE/MAX Gold #17034409 Report a problem | ||
| 5/26/2010 | Sold | $208,000$138/sqft |
Source: Public Record Report a problem | ||
Public tax history
| Year | Property taxes | Tax assessment |
|---|---|---|
| 2026 | -- | $452,505 +2% |
| 2025 | $4,605 +1.3% | $443,634 +2% |
| 2024 | $4,544 +2% | $434,936 +2% |
| 2023 | $4,457 -0.4% | $426,409 +2% |
| 2022 | $4,473 +6.2% | $418,049 +5.8% |
| 2021 | $4,213 +4.3% | $395,000 +5.1% |
| 2020 | $4,042 | $376,000 -5.5% |
| 2019 | $4,042 -2.3% | $397,698 +2% |
| 2018 | $4,138 +71.4% | $389,900 +68.5% |
| 2017 | $2,414 -0.7% | $231,334 +2% |
| 2016 | $2,431 +2% | $226,799 +1.5% |
| 2015 | $2,383 +1.6% | $223,393 +2% |
| 2014 | $2,346 | $219,018 +0.5% |
| 2013 | -- | $218,030 +11.8% |
| 2012 | -- | $195,000 -7% |
| 2011 | -- | $209,565 +348.6% |
| 2010 | -- | $46,713 -0.2% |
| 2009 | -- | $46,825 +2% |
| 2008 | -- | $45,908 +2% |
| 2007 | -- | $45,009 +2% |
| 2006 | -- | $44,127 +2% |
| 2005 | -- | $43,263 +2% |
| 2004 | -- | $42,416 +1.9% |
| 2003 | -- | $41,640 +2% |
| 2002 | -- | $40,825 +2% |
| 2001 | -- | $40,026 +2% |
| 2000 | -- | $39,242 |
Find assessor info on the county website
Monthly payment
Est. payment
Payment breakdown
Explore the cost of this home by adjusting the details. Changes won't be saved.Climate risks
Neighborhood: Cirby Side
Local buyer's agents are ready to help