Skip main navigation
Active
  • $230,000

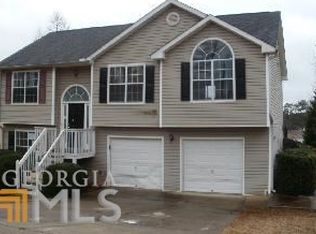
    1109 Commons Ct, Jonesboro, GA 30238

    4beds
    1,970sqft
    : 
    $1,569/mo
    Get pre-qualified
    Single Family Residence
    Built in 2001
    0.26 Acres Lot
    $223,700 Zestimate®
    $117/sqft
    $-- HOA

    What's special

    3-bedroom, 2.5-bath home offering a functional floor plan in an established Jonesboro neighborhood. The main level features separate living and dining rooms, a spacious family room with a fireplace, and a breakfast area adjoining the kitchen, providing comfortable spaces for everyday living. Upstairs, the primary suite includes a private bath and walk-in closet, while two additional bedrooms and a full bath offer flexibility for family, guests, or a home office. A half bath on the main level adds convenience for visitors. Outside, the backyard provides space for outdoor enjoyment and the opportunity to personalize the setting to fit your needs. Conveniently located near shopping, dining, schools, and major roadways, this property offers a practical layout and a great opportunity for buyers looking to add their own updates and make it their own.
    9 days
    |
    1,300
    |
    120
    |

    Zillow last checked:

    Listing updated:

    Listed by:

    Levi A McDonald Jr 404-396-2946,

    eXp Realty

    Source: GAMLS,MLS#: 10821803MLS Logo

      Facts & features

      Interior

      Bedrooms & bathrooms
      • Bedrooms: 4
      • Bathrooms: 2
      • Full bathrooms: 2
      • Main level bathrooms: 2
      • Main level bedrooms: 3
      Rooms
      • Room types: Bonus Room, Sun Room
      Dining room
      • Features: Separate Room
      Kitchen
      • Features: Breakfast Room, Pantry, Solid Surface Counters
      Heating
      • Central, Natural Gas
      Cooling
      • Central Air, Electric
      Appliances
      • Included: Dishwasher, Microwave, Oven/Range (Combo)
      • Laundry: In Kitchen, Laundry Closet
      Features
      • Master On Main Level, Separate Shower, Tray Ceiling(s), Vaulted Ceiling(s), Walk-In Closet(s)
      • Flooring: Carpet, Hardwood
      • Windows: Double Pane Windows
      • Basement: None
      • Number of fireplaces: 1
      • Fireplace features: Family Room
      • Common walls with other units/homes: No Common Walls
      Interior area
      • Total structure area: 1,970
      • Total interior livable area: 1,970 sqft
      • Finished area above ground: 1,970
      • Finished area below ground: 0

      Property

      Parking
      • Total spaces: 2
      • Parking features: Attached, Garage, Kitchen Level
      • Has attached garage: Yes
      Features
      • Levels: One and One Half
      • Stories: 1
      • Patio & porch: Patio
      • Body of water: None
      Lot
      • Size: 0.26 Acres
      • Features: Level
      Details
      • Parcel number: 05177D B042

      Construction

      Type & style
      • Home type: SingleFamily
      • Architectural style: Country/Rustic,Traditional
      • Property subtype: Single Family Residence
      Materials
      • Aluminum Siding, Vinyl Siding
      • Foundation: Slab
      • Roof: Composition
      Condition
      • Resale
      • New construction: No
      • Year built: 2001

      Utilities & green energy

      • Sewer: Public Sewer
      • Water: Public
      • Utilities for property: Cable Available

      Community & HOA

      Community
      • Features: None
      • Subdivision: The Commons
      HOA
      • Has HOA: No
      • Services included: None
      Location
      • Region: Jonesboro

      Financial & listing details

      • Price per square foot: $117/sqft
      • Tax assessed value: $274,600
      • Annual tax amount: $4,242
      • Date on market: 8/7/2026
      • Listing agreement: Exclusive Right To Sell
      • Listing terms: 1031 Exchange,Cash,Conventional,FHA,VA Loan

        Estimated market value

        $223,700

        $213,000 - $235,000

        $2,008/mo

        Price history

        DateEventPrice
        8/7/2026Listed for sale$230,000+182.2%$117/sqft
        Source: GAMLS #10821803 Report a problem
        2/20/2015Sold$81,500-9.3%$41/sqft
        Source: Public Record Report a problem
        1/23/2015Pending sale$89,900$46/sqft
        Source: BATISTE PREMIER REALTY INC. #07385717 Report a problem
        1/12/2015Listed for sale$89,900-0.1%$46/sqft
        Source: BATISTE PREMIER REALTY INC. #07385717 Report a problem
        10/7/2014Sold$90,000$46/sqft
        Source: Public Record Report a problem
        10/4/2014Price change$90,000-29.7%$46/sqft
        Source: Auction.com Report a problem
        9/30/2014Listed for sale--
        Source: Auction.com Report a problem
        6/15/2001Sold$128,000$65/sqft
        Source: Public Record Report a problem

        Public tax history

        YearProperty taxesTax assessment
        2025$4,242 +15.3%$109,840
        2024$3,677 +0.8%$109,840 +9.7%
        2023$3,650 +12.1%$100,120 +22%
        2022$3,255 +24.2%$82,040 +25.3%
        2021$2,621 -4.2%$65,480 -3%
        2020$2,736 +10.3%$67,526 -55.2%
        2019$2,481 +12.9%$150,639 +182.8%
        2018$2,197 +22.8%$53,259 +23.6%
        2017$1,789 +31.4%$43,106 +32.2%
        2016$1,362 $32,600
        2015$1,362 -22.3%--
        2014$1,752 -1.8%$45,102
        2013$1,784 -0.8%--
        2012$1,797 -15.2%--
        2011$2,121 +6.6%--
        2010$1,990 -4%--
        2009$2,073 +0.6%--
        2008$2,061 +1.3%--
        2007$2,034 +74.8%--
        2006$1,164 +7.1%--
        2005$1,087 +3%--
        2003$1,055 +2.9%--
        2002$1,025 +436%--
        2001$191 --
        Find assessor info on the county website

        Monthly payment

        Est. payment

        Payment breakdown

        Explore the cost of this home by adjusting the details. Changes won't be saved.
        All calculations are estimates and provided by Zillow, Inc. for informational purposes only. Actual amounts may vary.
        HOA fees may include property taxes on listings classified as Co-Ops. Contact the listing agent and/or owner for fee details.
        See how much you could borrow to make a competitive offer.

        Climate risks

        Neighborhood: Irondale

        Getting around

        1 / 100
        Car-Dependent
        13 / 100
        Somewhat Bikeable

        Nearby schools

        GreatSchools rating
        Schools provided by the listing agent
        • Elementary: Kemp
        • Middle: Mundys Mill
        • High: Mundys Mill

        Source: GAMLS. This data may not be complete. We recommend contacting the local school district to confirm school assignments for this home.

        A local agent can set up tours, give advice and negotiate with sellers.

        Browse local experts

        Similar homes