Fully Renovated Home in Cooper Lake Estates! This Modern-Design yet Traditional Brick Beauty on a Quiet Cul-de-Sac will stop you in your tracks. Ideally located close to the Explosive Growth of Smyrna Market Village, Summer Food Truck Nights at Taylor-Brawner Park, Lake Laurel Club for pool and lake access, Truist Park, and Vinings Jubilee, this home delivers the perfect blend of Suburban Peace and City Access. Step inside to find Gorgeous Dark Hardwood Floors, Fresh Designer Paint, and Soaring Ceilings that fill the home with Natural Light. A Two-Story Foyer with Arched Doorways opens to a Formal Living Room or Flex Space, alongside a Formal Dining Room with Custom Wooden Shutters and Wainscoting Details the perfect backdrop for Dinner Parties and Holiday Gatherings. The Heart of the Home is the Fireside Family Room with Soaring Two-Story Windows, a Quartzite surrounded Fireplace, and Custom Built-Ins. Seamlessly connected, the Chef's Kitchen impresses with Neutral Shaker Cabinets to the Ceiling, a Large Taj Mahal Quartzite Island with Bold Blue Accents, High-End Stainless Steel Appliances, Double Ovens, Double Dishwashers, Beverage Fridge, Farmhouse Sink, and a Sleek Modern Range Hood with Glossy Tile Backsplash. From here, step out to a Private Screened Porch with Vaulted Ceilings, perfect for Game Days, Relaxation, or Indoor/Outdoor Entertaining. An Additional Living Space on the main level offers endless flexibility perfect as a Playroom where kids can spread out toys and games, a Media Room for family movie nights, or even a Dedicated Home Office that keeps work and school projects organized in one spot. The Stylish Powder Room is a true Showstopper with a Marble and Brass Vanity, Green Trim, and Serena and Lily Wallpaper. A Large Laundry Room with Sink, Storage, and Shelving adds everyday convenience. Together, these thoughtful updated spaces complete the main level. Head upstairs along the striking staircase, where a recently added Designer Stair Runner provides both comfort and style, setting the tone for the upper level. Retreat to the Chic Primary Suite with a Tray Ceiling, New Hardwood Floors, space for a Sitting Area, and a Spa-Like Ensuite Bathroom featuring a Double Taj Mahal Quartzite Vanity, Soaking Tub, Separate Shower, and Expansive Walk-In Closet. Another Private Ensuite Bedroom, plus Two Additional Bedrooms with a Jack-and-Jill Bath, complete the upper level. The Backyard Oasis is an Entertainer's Dream with a Screened Porch, Stone Patio, Covered Porch, and Flat, Fenced Green Lawn with Professional Landscaping perfect for Play, Gardening, or Gatherings. Living here means being part of a warm, welcoming community where neighbors gather for seasonal events, impromptu cookouts, and everyday connection. Just a short stroll away, Lake Laurel Club offers optional membership for summer afternoons at the pool or peaceful moments by the lake. All of this comes with unbeatable proximity to the Silver Comet Trail, North Cooper Lake Park, Shops, Dining, and Major Highways. This isn't just a house it's the lifestyle you've been searching for. Don't miss your chance to call this one Home!
Closed
$899,000
1109 Cooper Oak Ct SE, Smyrna, GA 30082
4beds
4,009sqft
Single Family Residence, Residential
Built in 2003
0.25 Acres Lot
$904,500 Zestimate®
$224/sqft
$3,931 Estimated rent
Home value
$904,500
$841,000 - $977,000
$3,931/mo
Zestimate® history
Owner options
List your home for rent
$3,931/mo
Rent Zestimate®
Find your next renter with Zillow Rental Manager. Plus, with online applications, you can quickly screen prospective tenants – for free.
$3,931/mo
Rent Zestimate®
Refinance and save
$6,021/mo
Est. payment
Refinancing to a lower rate could help reduce your monthly payments and save thousands over the life of the loan.
$6,021/mo
Est. payment
Explore your selling options
Work with a Zillow partner agent
Leverage their expertise and Zillow's premium Showcase listings to get your home seen by more buyers.
Get startedList with your own agent
Get your home in front of millions of buyers by listing it on Zillow.
Learn how to do itSell it yourself
Take full control of how buyers see your home on Zillow by listing For Sale by Owner (FSBO).
List your homeWhat's special
Zillow last checked:
Listing updated:
Listed by:
Grace Morgan,
Bolst, Inc. 404-245-7565,
Claire Knox,
Bolst, Inc.
Bought with:
Phung Phong, 433371
Virtual Properties Realty. Biz
Source: FMLS GA,MLS#: 7659407
Facts & features
Interior
Bedrooms & bathrooms
- Bedrooms: 4
- Bathrooms: 4
- Full bathrooms: 3
- 1/2 bathrooms: 1
Rooms
- Room types: Bonus Room, Family Room, Living Room
Primary bedroom
- Features: Oversized Master, Other
- Level: Oversized Master, Other
Bedroom
- Features: Oversized Master, Other
Primary bathroom
- Features: Double Vanity, Separate Tub/Shower, Soaking Tub, Other
Dining room
- Features: Separate Dining Room
Kitchen
- Features: Breakfast Bar, Breakfast Room, Cabinets White, Kitchen Island, Pantry, Stone Counters, View to Family Room
Heating
- Forced Air, Natural Gas
Cooling
- Central Air
Appliances
- Included: Dishwasher, Double Oven, Gas Oven, Gas Range, Range Hood, Other
- Laundry: Laundry Room, Sink
Features
- Bookcases, Crown Molding, Entrance Foyer, Entrance Foyer 2 Story, High Ceilings 10 ft Main, High Ceilings 10 ft Upper, High Speed Internet, Tray Ceiling(s), Walk-In Closet(s)
- Flooring: Hardwood
- Windows: Insulated Windows
- Basement: None
- Number of fireplaces: 1
- Fireplace features: Family Room
- Common walls with other units/homes: No Common Walls
Interior area
- Total structure area: 4,009
- Total interior livable area: 4,009 sqft
- Finished area above ground: 4,009
- Finished area below ground: 0
Property
Parking
- Total spaces: 2
- Parking features: Attached, Driveway, Garage, Garage Faces Front, Kitchen Level, Level Driveway
- Attached garage spaces: 2
- Has uncovered spaces: Yes
Accessibility
- Accessibility features: None
Features
- Levels: Two
- Stories: 2
- Patio & porch: Covered, Patio, Rear Porch
- Exterior features: Private Yard
- Pool features: None
- Spa features: None
- Fencing: Back Yard,Fenced,Privacy,Wood
- Has view: Yes
- View description: Other
- Waterfront features: None
- Body of water: None
Lot
- Size: 0.25 Acres
- Dimensions: 23x24x95x25x96x49x100
- Features: Back Yard, Cul-De-Sac, Landscaped, Level, Private
Details
- Additional structures: None
- Parcel number: 17047700740
- Other equipment: None
- Horse amenities: None
Construction
Type & style
- Home type: SingleFamily
- Architectural style: Traditional
- Property subtype: Single Family Residence, Residential
Materials
- Brick, Brick Front, Cement Siding
- Foundation: Slab
- Roof: Composition
Condition
- Resale
- New construction: No
- Year built: 2003
Utilities & green energy
- Electric: Other
- Sewer: Public Sewer
- Water: Public
- Utilities for property: Other
Green energy
- Energy efficient items: None
- Energy generation: None
Community & HOA
Community
- Features: Homeowners Assoc, Near Public Transport, Near Schools, Near Shopping, Near Trails/Greenway, Pool, Restaurant, Sidewalks, Street Lights
- Security: None
- Subdivision: Cooper Lake Estates
HOA
- Has HOA: Yes
- HOA fee: $625 annually
Location
- Region: Smyrna
Financial & listing details
- Price per square foot: $224/sqft
- Tax assessed value: $843,010
- Annual tax amount: $8,887
- Date on market: 10/2/2025
- Cumulative days on market: 3 days
- Ownership: Fee Simple
- Road surface type: Paved
Price history
| Date | Event | Price |
|---|---|---|
| 10/31/2025 | Sold | $899,000$224/sqft |
Source:  FMLS GA #7659407 Report a problem FMLS GA #7659407 Report a problem | ||
| 10/9/2025 | Pending sale | $899,000$224/sqft |
Source:  GAMLS #10617087 Report a problem GAMLS #10617087 Report a problem | ||
| 10/2/2025 | Listed for sale | $899,000+14.5%$224/sqft |
Source: GAMLS #10617087 Report a problem | ||
| 4/16/2024 | Sold | $785,000+69%$196/sqft |
Source: Public Record Report a problem | ||
| 3/16/2018 | Sold | $464,500-1.1%$116/sqft |
Source:  FMLS GA #5950886 Report a problem FMLS GA #5950886 Report a problem | ||
| 1/31/2018 | Pending sale | $469,900$117/sqft |
Source: Atlanta - Sandy Springs #5950886 Report a problem | ||
| 1/16/2018 | Listed for sale | $469,900+10.5%$117/sqft |
Source: KELLER WILLIAMS RLTY, FIRST ATLANTA #5950886 Report a problem | ||
| 5/3/2004 | Sold | $425,300$106/sqft |
Source: Public Record Report a problem | ||
Public tax history
| Year | Property taxes | Tax assessment |
|---|---|---|
| 2024 | $7,508 +36.4% | $337,204 +31.6% |
| 2023 | $5,504 -8.9% | $256,184 |
| 2022 | $6,042 +20.7% | $256,184 +28.1% |
| 2021 | $5,006 -2% | $200,000 -2.6% |
| 2020 | $5,107 +13.1% | $205,308 +17.8% |
| 2019 | $4,516 +228.2% | $174,240 |
| 2018 | $1,376 | $174,240 +4.7% |
| 2017 | $1,376 +27.5% | $166,380 |
| 2016 | $1,080 -7.6% | $166,380 |
| 2015 | $1,168 +6.2% | $166,380 +8.5% |
| 2014 | $1,100 -2.5% | $153,396 |
| 2013 | $1,129 -5% | $153,396 |
| 2012 | $1,188 -0.6% | $153,396 |
| 2011 | $1,195 +13.9% | $153,396 |
| 2010 | $1,050 -76.6% | $153,396 -17.1% |
| 2009 | $4,485 +1.8% | $184,980 +3.2% |
| 2006 | $4,407 -0.1% | $179,252 |
| 2005 | $4,411 +37.1% | $179,252 +51.6% |
| 2004 | $3,218 | $118,228 |
Find assessor info on the county website
Neighborhood: 30082
Nearby homes
- $747,0005 bd4 ba3.6k sqft4359 Cooper Oaks Dr SE, Smyrna, GA 30082Off Market

- $970,9005 bd5 ba3.7k sqft1110 Cooper Oak Ct SE, Smyrna, GA 30082Off Market
- $840,1005 bd3 ba3.9k sqft4361 Cooper Oaks Dr SE, Smyrna, GA 30082Off Market
- $765,7005 bd4 ba3.8k sqft4357 Cooper Oaks Dr SE, Smyrna, GA 30082Off Market
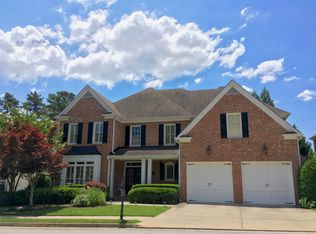
- $835,3005 bd5 ba5k sqft4363 Cooper Oaks Dr SE, Smyrna, GA 30082Off Market
- $---- bd-- ba-- sqft1105 Cooper Oak Ct SE, Smyrna, GA 30082Off Market
- $918,4006 bd5 ba5.2k sqft1108 Cooper Oak Ct SE, Smyrna, GA 30082Off Market
- $893,9004 bd5 ba3.6k sqft4355 Cooper Oaks Dr SE, Smyrna, GA 30082Off Market
Nearby schools
GreatSchools rating
- 5/10Nickajack Elementary SchoolGrades: PK-5Distance: 0.4 mi
- 6/10Griffin Middle SchoolGrades: 6-8Distance: 0.6 mi
- 6/10Campbell High SchoolGrades: 9-12Distance: 2.9 mi
Schools provided by the listing agent
- Elementary: Nickajack
- Middle: Griffin
- High: Campbell
Source: FMLS GA. This data may not be complete. We recommend contacting the local school district to confirm school assignments for this home.
Get a cash offer in 3 minutes
Find out how much your home could sell for in as little as 3 minutes with a no-obligation cash offer.
Estimated market value
$904,500
Get a cash offer in 3 minutes
Find out how much your home could sell for in as little as 3 minutes with a no-obligation cash offer.
Estimated market value
$904,500
- Georgia
- Cobb County
- Smyrna
- 30082
- 1109 Cooper Oak Ct SE
Nearby cities
Nearby neighborhoods
Nearby zip codes
Other Smyrna Topics
