Gorgeous fireplace and built-insLight-filled open floor planAll-surface flooring throughoutQuiet cul-de-sac
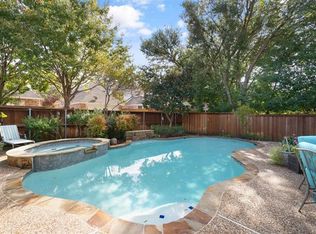
Twin Creeks Huntington home on a quiet cul-de-sac with a primary suite and two additional bedrooms plus two full baths on the first floor. WOW, this is the ONE! Dreaming of a private en-suite retreat tucked away in its own wing? This flexible, beautifully designed, and well-appointed home offers space for everyone. The private en-suite quarters offer endless possibilities for multigenerational living, a private retreat, work from home space, or a personalized flex area to suit your needs.Step inside to a light-filled, open floor plan ideal for both everyday living and effortless entertaining. The spacious living area features a gorgeous fireplace and built-ins, flowing seamlessly into the kitchen complete with a gas cooktop, vent hood, ample cabinetry, generous counter space, and a functional layout for gathering. A butler’s pantry adds extra storage and prep space, and all-surface flooring throughout makes maintenance a breeze. The spacious primary suite provides a peaceful retreat with an oversized shower and jetted tub. Two additional bedrooms and two full baths downstairs create ideal separation for guests or multigenerational living. Upstairs, you’ll find a large game room or flex space, along with two additional bedrooms connected by a Jack and Jill bath. Step outside to a serene, tree-lined backyard where mature landscaping creates a sense of privacy. The covered patio is ideal for morning coffee, evening gatherings, or entertaining, with plenty of room to design your own outdoor oasis. Upgrades included: Roof 2023, New Gutters 2023, Added extra attic storage 2025,Interior Paint 2026 and more! Located in the heart of Allen with award-winning schools, scenic walking trails, parks, golf, and all the amenities that make Twin Creeks, one of the area’s most desirable neighborhoods. Location, charm, flexibility, and value. Opportunities like this in Twin Creeks are rare. Don’t miss your chance to call this incredible home yours!
91 days
|
569
|
25
|
Likely to sell faster than
Zillow last checked:
Listing updated:
Listed by:
Angel Mickle0601307214-493-9103,
Keller Williams Realty Allen972-747-5100,
Chris Mickle0550950214-207-3179,
Keller Williams Realty Allen
Source: NTREIS,MLS#: 21231221
Loading...
Facts & features
Interior
Bedrooms & bathrooms
Bedrooms: 5
Bathrooms: 4
Full bathrooms: 4
Primary bedroom
Level: First
Dimensions: 17 x 18
Bedroom
Features: Ceiling Fan(s), Walk-In Closet(s)
Level: First
Dimensions: 12 x 12
Bedroom
Features: Ceiling Fan(s), Walk-In Closet(s)
Level: Second
Dimensions: 12 x 11
Bedroom
Features: Ceiling Fan(s)
Level: Second
Dimensions: 11 x 11
Bedroom
Features: Ceiling Fan(s), Walk-In Closet(s)
Level: First
Dimensions: 13 x 10
Primary bathroom
Features: Dual Sinks, Double Vanity, En Suite Bathroom, Jetted Tub, Separate Shower
Level: First
Dimensions: 10 x 11
Breakfast room nook
Level: First
Dimensions: 12 x 11
Dining room
Level: First
Dimensions: 14 x 12
Other
Level: First
Dimensions: 4 x 5
Other
Features: Jack and Jill Bath
Level: Second
Dimensions: 11 x 5
Other
Level: First
Dimensions: 5 x 9
Game room
Features: Ceiling Fan(s)
Level: Second
Dimensions: 19 x 13
Kitchen
Features: Butler's Pantry, Solid Surface Counters
Level: First
Dimensions: 15 x 14
Living room
Level: First
Dimensions: 21 x 16
Mud room
Features: Built-in Features
Level: First
Dimensions: 8 x 6
Utility room
Level: First
Dimensions: 8 x 6
Heating
Central, Natural Gas
Cooling
Central Air, Ceiling Fan(s), Electric
Appliances
Included: Some Gas Appliances, Dishwasher, Gas Cooktop, Disposal, Gas Water Heater, Microwave, Plumbed For Gas, Vented Exhaust Fan
Explore the cost of this home by adjusting the details. Changes won't be saved.
Principal & interest
$1,547
Mortgage insurance
$0
Property taxes
$170
Home insurance
$105
HOA fees
$0
Utilities
Not included
All calculations are estimates and provided by Zillow, Inc. for informational purposes only. Actual amounts may vary.
HOA fees may include property taxes on listings classified as Co-Ops. Contact the listing agent and/or owner for fee details.
Mortgage interest rates are dependent on a number of factors, including credit score, down payment, and repayment length. Interest rate data provided by Zillow Group Marketplace, Inc. as of 1/1/1970 from various mortgage lenders with which we have lead or other similar arrangements; the Estimated Payment is an average of those rates.
See how much you could borrow to make a competitive offer.