A Home That Captures Your Heart An Impressive Choice by the Pond and Forest
At dusk, standing at your front door, you see the natural pond shimmering under the sunset, birds gliding across the blue sky, and fish gently rippling the clear water below. Just steps away are the clubhouse, saltwater pool, children's playground, and open lawn. On weekends, take your dog to the nearby park, or jog along the green trails surrounded by nature, and return to a home embraced by serenity.
This is Stella View a rare community that combines nature and convenience, only 10 minutes from RTP. With its saltwater pool, shaded cabana, children's tot lot, dog park, natural pond, and walking trails, Stella View offers both tranquility and modern living.
Home Overview Landrum Plan (Approx. 2,619 ft 5 Bed, 3 Bath)
Smart Layout: A two-story, 5-bedroom, 3-bath home with generous living and dining areas, thoughtful separation of spaces, and abundant storage. One of the most sought-after floor plans in the community.
Backyard Advantage: A rare, expansive, and level backyard an open green canvas perfect for children to play, for weekend barbecues with friends, or even stargazing under the night sky.
Front-Facing Views: Overlooking the natural pond and community lawn, with clubhouse, pool, children's play area, and dog park just steps away.
Finishes & Materials Elite-Level Upgrades Everywhere
Built with Lennar's signature Everything's Included philosophy, delivering popular high-end features as standard where luxury and convenience come naturally.
Elite Package: This home is equipped with Lennar's top-tier Elite finish package, designed with elevated materials and refined details. Almost every space feels upgraded, with craftsmanship and textures that speak of sophistication.
Community & Nature Saltwater Pool + Cabana + Tot Lot + Trails
Stella View offers a saltwater pool, cabana, tot lot, dog park, natural pond, and scenic walking trails.
Conveniently located near US-70, US-98, and I-885, the community ensures easy commutes to RTP and the surrounding Triangle area.
Location & Lifestyle Within 10 Minutes of RTP
RTP (Research Triangle Park): Easy daily commute.
Brier Creek Shopping District: About 12 minutes.
Falls Lake Recreation Area: 14 minutes, with golf courses such as The Crossings and Falls Village nearby.
Commute & Access Highlights
RTP: approx. 10 minutes
RDU International Airport: approx. 17 minutes
Duke University: approx. 15 minutes
Downtown Durham: approx. 12 minutes
Falls Lake: approx. 14 minutes
Shopping & Leisure Where Urban and Nature Meet
Brier Creek Shopping Plaza: A one-stop hub for dining, shopping, and entertainment, only 12 minutes away.
ZincHouse Winery & Brewery: A weekend retreat, about 7 minutes away.
Falls Lake Recreation Area: Perfect for hiking, kayaking, and lakeside picnics, just 14 minutes away.
Multiple Golf Courses: Including The Crossings Golf Club, just 4 minutes, and Falls Village Golf Club, just 8 minutes.
10 Reasons You'll Love Living Here
1. Only 10 minutes from RTP, with airport access nearby.
2. Saltwater pool, cabana, tot lot, walking trails, lawn, pond perfect for families and pets.
3. Forest surroundings with scenic beauty through all four seasons.
4. Spacious and functional 5-bed, 3-bath Landrum layout.
5. Expansive, level backyard for entertaining, play, and relaxation.
6. Front-facing pond and community amenities just outside your door.
7. Elite finishes with Lennar's Everything's Included luxury and convenience combined.
8. Easy access to US-70, US-98, and I-885.
9. Close to major shopping, dining, and entertainment hubs.
10. A highly desirable floor plan in a vibrant new community an impressive home to host friends and family.
- Landlord pays the HOA fees, which include the cost of a 1.2Gbps High-Speed FisionX Fiber Internet connection.
- Renter pays All Utilities and a monthly $75 high-speed FisionX Fiber Internet Fee.
- Pets: A $250 non-refundable one-time Pet Fee and a $25 monthly Pet Rent are required for each pet.
- No Smoking: No smoking is allowed.
Sold for $480,000
$480,000
1109 Cosmic Dr, Durham, NC 27703
5beds
2,619sqft
Single Family Residence
Built in ----
-- sqft lot
$475,700 Zestimate®
$183/sqft
$2,568 Estimated rent
Home value
$475,700
$442,000 - $509,000
$2,568/mo
Zestimate® history
Owner options
List your home for rent
$2,568/mo
Rent Zestimate®
Find your next renter with Zillow Rental Manager. Plus, with online applications, you can quickly screen prospective tenants – for free.
$2,568/mo
Rent Zestimate®
Refinance and save
$2,897/mo
Est. payment
Refinancing to a lower rate could help reduce your monthly payments and save thousands over the life of the loan.
$2,897/mo
Est. payment
Explore your selling options
Work with a Zillow partner agent
Leverage their expertise and Zillow's premium Showcase listings to get your home seen by more buyers.
Get startedList with your own agent
Get your home in front of millions of buyers by listing it on Zillow.
Learn how to do itSell it yourself
Take full control of how buyers see your home on Zillow by listing For Sale by Owner (FSBO).
List your homeWhat's special
Clear water belowNearby parkAbundant storageOpen lawnSaltwater pool
Zillow last checked:
Listing updated:
Source: Zillow Rentals
Facts & features
Interior
Bedrooms & bathrooms
- Bedrooms: 5
- Bathrooms: 3
- Full bathrooms: 3
Heating
- Forced Air
Cooling
- Central Air
Appliances
- Included: Dishwasher, Dryer, Microwave, Oven, Refrigerator, Washer
- Laundry: In Unit
Features
- Flooring: Carpet, Hardwood, Tile
Interior area
- Total interior livable area: 2,619 sqft
Property
Parking
- Parking features: Attached
- Has attached garage: Yes
- Details: Contact manager
Features
- Exterior features: Heating system: Forced Air, Internet not included in rent, No Utilities included in rent
Details
- Parcel number: 238740
Construction
Type & style
- Home type: SingleFamily
- Property subtype: Single Family Residence
Community & HOA
Community
- Deposit fee: $2,575
Location
- Region: Durham
Financial & listing details
- Price per square foot: $183/sqft
- Tax assessed value: $98,875
- Annual tax amount: $980
- Date on market: 1/2/2026
- Lease term: 1 Year
Price history
| Date | Event | Price |
|---|---|---|
| 1/19/2026 | Listing removed | $2,575$1/sqft |
Source: Zillow Rentals Report a problem | ||
| 1/3/2026 | Listed for rent | $2,575$1/sqft |
Source: Zillow Rentals Report a problem | ||
| 10/8/2025 | Listing removed | $2,575$1/sqft |
Source: Zillow Rentals Report a problem | ||
| 9/18/2025 | Sold | $480,000$183/sqft |
Source: Public Record Report a problem | ||
| 8/22/2025 | Listed for rent | $2,575$1/sqft |
Source: Zillow Rentals Report a problem | ||
Public tax history
| Year | Property taxes | Tax assessment |
|---|---|---|
| 2025 | $980 | $98,875 |
Find assessor info on the county website
Neighborhood: 27703
Nearby homes
- $516,0005 bd4 ba3.1k sqft1107 Cosmic Dr, Durham, NC 27703Sold
- $492,0304 bd3 ba2.4k sqft1111 Cosmic Dr, Durham, NC 27703Sold
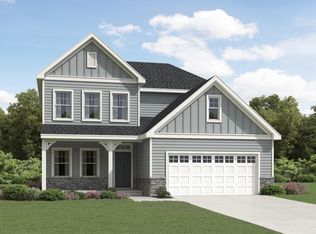
- $490,5005 bd3 ba2.6k sqft1201 Cosmic Dr, Durham, NC 27703Sold
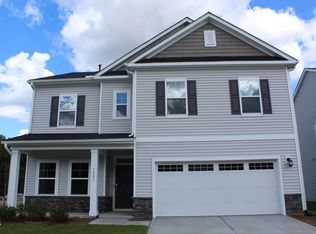
- $504,0605 bd4 ba3k sqft1203 Cosmic Dr, Durham, NC 27703Sold
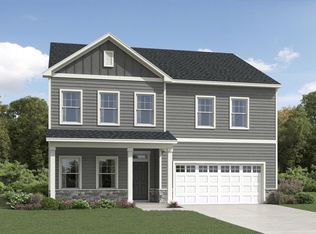
- $494,9905 bd3 ba2.6k sqft1205 Cosmic Dr, Durham, NC 27703Sold
- $325,0003 bd2 ba1.6k sqft1011 Sherron Rd, Durham, NC 27703Sold
- $311,2004 bd2 ba1.5k sqft1003 Sherron Rd, Durham, NC 27703Off Market
- $385,7003 bd3 ba1.9k sqft2012 Nebula Way, Durham, NC 27703Off Market
Nearby schools
GreatSchools rating
- 5/10Spring Valley Elementary SchoolGrades: PK-5Distance: 0.3 mi
- 5/10Neal MiddleGrades: 6-8Distance: 2.1 mi
- 2/10Southern School of Energy and SustainabilityGrades: 9-12Distance: 2.9 mi
Get a cash offer in 3 minutes
Find out how much your home could sell for in as little as 3 minutes with a no-obligation cash offer.
Estimated market value
$475,700
Get a cash offer in 3 minutes
Find out how much your home could sell for in as little as 3 minutes with a no-obligation cash offer.
Estimated market value
$475,700
- North Carolina
- Durham County
- Durham
- 27703
- 1109 Cosmic Dr
