Beautifully updated single story home with rear entry electric gate, located in highly sought-after Pioneer Valley Estates and walking distance to Towne Lake Park. One of the standout features of this property is its unbeatable location. Situated conveniently between Dallas and Fort Worth, you’ll enjoy easy access to the vibrant amenities, dining, and entertainment options of both cities and you are just minutes from DFW and Love Field Airport. As you step inside, you’ll immediately notice the spacious family room, which boasts soaring high beamed ceilings that create an open and inviting atmosphere perfect for both relaxing and entertaining guests. The natural light floods the space, highlighting the warm and welcoming ambiance throughout the home. The heart of this residence is undoubtedly the beautifully remodeled kitchen. It features elegant granite countertops that provide ample workspace, a reverse osmosis water system, double ovens, and custom cabinetry with soft touch doors and drawers, offering plenty of storage while adding a touch of sophistication. The master suite is a private retreat designed with comfort and luxury in mind. The ensuite bathroom is equipped with dual vanities, an oversized shower, and a custom closet that provides generous storage space for all your wardrobe needs. Recent upgrades throughout the home include new doors and windows that enhance energy efficiency and curb appeal, stylish lighting, soft touch cabinetry, and beautiful new flooring that adds a fresh, modern touch to every room, and updated HVAC system and bathrooms remodeled by Zintex Remodeling. Relax on your covered patio and entertain, or garden in your large shaded backyard! This home perfectly combines comfort, style, and an ideal location, making it a fantastic opportunity for anyone looking to settle in a welcoming community with excellent access to everything the area has to offer. Don’t miss your chance to make this wonderful property your new home!
Sold
Price Unknown
1109 Cross Bnd, Irving, TX 75061
3beds
2,011sqft
Single Family Residence
Built in 1983
0.27 Acres Lot
$423,000 Zestimate®
$--/sqft
$2,467 Estimated rent
Home value
$423,000
$381,000 - $470,000
$2,467/mo
Zestimate® history
Owner options
List your home for rent
$2,467/mo
Rent Zestimate®
Find your next renter with Zillow Rental Manager. Plus, with online applications, you can quickly screen prospective tenants – for free.
$2,467/mo
Rent Zestimate®
Refinance and save
Refinancing to a lower rate could help reduce your monthly payments and save thousands over the life of the loan.
Explore your selling options
Work with a Zillow partner agent
Leverage their expertise and Zillow's premium Showcase listings to get your home seen by more buyers.
Get startedList with your own agent
Get your home in front of millions of buyers by listing it on Zillow.
Learn how to do itSell it yourself
Take full control of how buyers see your home on Zillow by listing For Sale by Owner (FSBO).
List your homeWhat's special
Large shaded backyardSoaring high beamed ceilingsSpacious family roomElegant granite countertopsCovered patioBeautifully remodeled kitchenRear entry electric gate
Zillow last checked:
Listing updated:
Listed by:
Alisha Rosse 0581852 817-796-9583,
Real Broker, LLC 855-450-0442,
Chris Minteer 0370375 817-481-8890,
Real Broker, LLC
Bought with:
Lyndsey Sutton
All City
Source: NTREIS,MLS#: 20963917
Facts & features
Interior
Bedrooms & bathrooms
- Bedrooms: 3
- Bathrooms: 3
- Full bathrooms: 2
- 1/2 bathrooms: 1
Primary bedroom
- Features: En Suite Bathroom, Walk-In Closet(s)
- Level: First
- Dimensions: 16 x 14
Bedroom
- Features: Walk-In Closet(s)
- Level: First
- Dimensions: 14 x 12
Bedroom
- Features: Closet Cabinetry, Walk-In Closet(s)
- Level: First
- Dimensions: 13 x 12
Primary bathroom
- Features: Built-in Features, Closet Cabinetry, Dual Sinks, Double Vanity
- Level: First
- Dimensions: 11 x 9
Breakfast room nook
- Features: Built-in Features
- Level: First
- Dimensions: 9 x 7
Dining room
- Level: First
- Dimensions: 11 x 11
Other
- Features: Built-in Features
- Level: First
- Dimensions: 8 x 5
Half bath
- Level: First
- Dimensions: 7 x 3
Kitchen
- Features: Breakfast Bar, Built-in Features, Eat-in Kitchen, Granite Counters
- Level: First
- Dimensions: 12 x 12
Living room
- Features: Built-in Features, Ceiling Fan(s), Fireplace
- Level: First
- Dimensions: 20 x 18
Utility room
- Features: Built-in Features, Utility Room
- Level: First
- Dimensions: 11 x 6
Heating
- Central, Natural Gas
Cooling
- Central Air, Ceiling Fan(s), Electric
Appliances
- Included: Some Gas Appliances, Double Oven, Dishwasher, Gas Cooktop, Disposal, Plumbed For Gas
- Laundry: Washer Hookup, Electric Dryer Hookup, Laundry in Utility Room
Features
- Built-in Features, Decorative/Designer Lighting Fixtures, Double Vanity, Eat-in Kitchen, Granite Counters, High Speed Internet, Cable TV, Natural Woodwork, Walk-In Closet(s)
- Flooring: Carpet, Ceramic Tile, Luxury Vinyl Plank
- Windows: Bay Window(s), Window Coverings
- Has basement: No
- Number of fireplaces: 1
- Fireplace features: Gas, Gas Log
Interior area
- Total interior livable area: 2,011 sqft
Property
Parking
- Total spaces: 2
- Parking features: Door-Single, Garage, Garage Door Opener, Gated, Garage Faces Rear
- Attached garage spaces: 2
Features
- Levels: One
- Stories: 1
- Patio & porch: Front Porch, Patio, Covered
- Exterior features: Garden, Rain Gutters
- Pool features: None
- Fencing: Wood,Wrought Iron
Lot
- Size: 0.27 Acres
- Features: Back Yard, Interior Lot, Lawn, Landscaped, Many Trees, Subdivision
Details
- Parcel number: 32402740560260000
Construction
Type & style
- Home type: SingleFamily
- Architectural style: Traditional,Detached
- Property subtype: Single Family Residence
Materials
- Brick
- Foundation: Slab
- Roof: Composition
Condition
- Year built: 1983
Utilities & green energy
- Sewer: Public Sewer
- Water: Public
- Utilities for property: Sewer Available, Water Available, Cable Available
Community & HOA
Community
- Features: Curbs
- Security: Security System, Smoke Detector(s)
- Subdivision: Pioneer Valley Estates
HOA
- Has HOA: No
Location
- Region: Irving
Financial & listing details
- Annual tax amount: $7,510
- Date on market: 6/12/2025
- Cumulative days on market: 11 days
- Listing terms: Cash,Conventional,FHA,VA Loan
- Exclusions: Mounted TV in Living Room mount will stay, Safe in Garage, Refrigerator, Washer, Dryer, Murphy Bed, Small Drawer unit in Closet in First Guest Bedrm.
Price history
| Date | Event | Price |
|---|---|---|
| 7/16/2025 | Sold | -- |
Source: NTREIS #20963917 Report a problem | ||
| 6/28/2025 | Pending sale | $424,500$211/sqft |
Source: NTREIS #20963917 Report a problem | ||
| 6/24/2025 | Contingent | $424,500$211/sqft |
Source: NTREIS #20963917 Report a problem | ||
| 6/12/2025 | Listed for sale | $424,500$211/sqft |
Source: NTREIS #20963917 Report a problem | ||
Public tax history
Tax history is unavailable.
Neighborhood: Bear Creek
Nearby homes
- $412,8003 bd2 ba2.2k sqft1117 Cross Bend Dr, Irving, TX 75061Off Market
- $480,9004 bd3 ba2.9k sqft1101 Cross Bnd, Irving, TX 75061Off Market
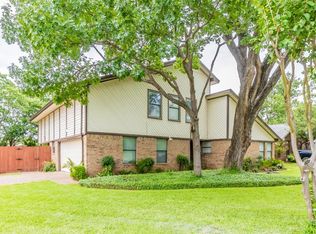
- $375,7003 bd2 ba2.1k sqft1113 Cross Bend Dr, Irving, TX 75061Off Market
- $370,4003 bd2 ba2k sqft1109 Cross Bend Dr, Irving, TX 75061Off Market

- $360,8003 bd2 ba2k sqft1110 Olde Towne Dr, Irving, TX 75061Off Market
- $397,4004 bd3 ba2k sqft1108 Olde Towne Dr, Irving, TX 75061Off Market
- $399,9004 bd3 ba2.4k sqft1112 Olde Towne Dr, Irving, TX 75061Off Market
- $372,5003 bd2 ba2k sqft1105 Cross Bend Dr, Irving, TX 75061Off Market
Nearby schools
GreatSchools rating
- 3/10Davis Elementary SchoolGrades: PK-5Distance: 0.6 mi
- 5/10Lady Bird Johnson MiddleGrades: 6-8Distance: 0.8 mi
- 3/10Irving High SchoolGrades: 9-12Distance: 3.4 mi
Schools provided by the listing agent
- Elementary: Davis
- Middle: Lady Bird Johnson
- High: Irving
- District: Irving ISD
Source: NTREIS. This data may not be complete. We recommend contacting the local school district to confirm school assignments for this home.
Get a cash offer in 3 minutes
Find out how much your home could sell for in as little as 3 minutes with a no-obligation cash offer.
Estimated market value
$423,000
Get a cash offer in 3 minutes
Find out how much your home could sell for in as little as 3 minutes with a no-obligation cash offer.
Estimated market value
$423,000
- Texas
- Dallas County
- Irving
- 75061
- Bear Creek
- 1109 Cross Bnd
