Come visit this bright and enchanting three bedroom, two full bath brick single family home in desirable Overlook Terrace. A welcoming floor plan makes main level living a breeze, offering generous room sizes and warm hardwood floors throughout. A comfortable family room opens to a traditional dining room and a fabulous contemporary kitchen, featuring granite countertops, loads of cabinets and stainless steel appliances. At the rear of the home you'll find a large utility and laundry room that may be closed off, keeping things tidy, yet it's conveniently located and leads to the charming deck and fenced backyard, perfect for quiet mornings, or dinners straight from the grill with guests. A generous primary suite features vaulted ceilings, a skylight, a gas fireplace, a large walk-in closet and a beautifully updated bathroom with dual vanities and a chic walk-in shower. This suite, too, accesses the rear deck overlooking the private yard. Also on the main level you'll find two additional great-sized bedrooms and an updated full bathroom with a tub shower. Upstairs you'll discover the perfect play or study areas: two separate rooms for guests, kids' playtime, hobbies or lounging. Natural light abounds throughout this entire home. The lower level currently provides ample dry and secure storage but could easily be converted to a walkout level recreation room, bedroom and bathroom, or whatever your specific needs. This delightful home also features off-street parking, gorgeous plantings and tons of curb appeal, and is located just minutes from shopping and dining, Historic Old Town, Del Ray, Washington, D.C., multiple Metro stations and airports, and several major roadways.
Sold for $949,900
$949,900
1109 Cross Dr, Alexandria, VA 22302
3beds
1,954sqft
Single Family Residence
Built in 1940
5,000 Square Feet Lot
$1,013,800 Zestimate®
$486/sqft
$3,898 Estimated rent
Home value
$1,013,800
$963,000 - $1.06M
$3,898/mo
Zestimate® history
Owner options
List your home for rent
$3,898/mo
Rent Zestimate®
Find your next renter with Zillow Rental Manager. Plus, with online applications, you can quickly screen prospective tenants – for free.
$3,898/mo
Rent Zestimate®
Refinance and save
$5,870/mo
Est. payment
Refinancing to a lower rate could help reduce your monthly payments and save thousands over the life of the loan.
$5,870/mo
Est. payment
Explore your selling options
Work with a Zillow partner agent
Leverage their expertise and Zillow's premium Showcase listings to get your home seen by more buyers.
Get startedList with your own agent
Get your home in front of millions of buyers by listing it on Zillow.
Learn how to do itSell it yourself
Take full control of how buyers see your home on Zillow by listing For Sale by Owner (FSBO).
List your homeWhat's special
Zillow last checked:
Listing updated:
Listed by:
Melissa Shelby 703-627-0074,
Compass
Bought with:
Frances Backus, 0225268626
Corcoran McEnearney
Source: Bright MLS,MLS#: VAAX2034704
Facts & features
Interior
Bedrooms & bathrooms
- Bedrooms: 3
- Bathrooms: 2
- Full bathrooms: 2
- Main level bathrooms: 2
- Main level bedrooms: 3
Basement
- Area: 437
Heating
- Forced Air, Programmable Thermostat, Wall Unit, Natural Gas, Electric
Cooling
- Central Air, Ceiling Fan(s), Programmable Thermostat, Wall Unit(s), Electric
Appliances
- Included: Dishwasher, Disposal, Dryer, Exhaust Fan, Ice Maker, Microwave, Oven/Range - Gas, Refrigerator, Washer, Washer/Dryer Stacked, Gas Water Heater
- Laundry: Main Level
Features
- Kitchen - Gourmet, Breakfast Area, Primary Bath(s), Entry Level Bedroom, Chair Railings, Upgraded Countertops, Crown Molding, Wainscotting, Recessed Lighting, Open Floorplan, Vaulted Ceiling(s)
- Flooring: Hardwood, Ceramic Tile, Carpet, Wood
- Doors: Six Panel, Storm Door(s), French Doors, Sliding Glass
- Windows: Skylight(s), Window Treatments
- Basement: Interior Entry,Unfinished,Sump Pump,Partial
- Number of fireplaces: 1
- Fireplace features: Gas/Propane, Glass Doors, Mantel(s)
Interior area
- Total structure area: 2,391
- Total interior livable area: 1,954 sqft
- Finished area above ground: 1,954
- Finished area below ground: 0
Property
Parking
- Parking features: Concrete, Driveway
- Has uncovered spaces: Yes
Accessibility
- Accessibility features: None
Features
- Levels: Three
- Stories: 3
- Patio & porch: Deck, Patio
- Exterior features: Sidewalks, Street Lights
- Pool features: None
- Fencing: Back Yard
Lot
- Size: 5,000 Square Feet
Details
- Additional structures: Above Grade, Below Grade
- Parcel number: 16493500
- Zoning: R 8
- Special conditions: Standard
Construction
Type & style
- Home type: SingleFamily
- Architectural style: Cape Cod
- Property subtype: Single Family Residence
Materials
- Brick Front, Combination, Brick
- Foundation: Slab
Condition
- New construction: No
- Year built: 1940
Utilities & green energy
- Sewer: Public Sewer
- Water: Public
Community & HOA
Community
- Security: Smoke Detector(s), Security System, Carbon Monoxide Detector(s)
- Subdivision: Overlook Terrace
HOA
- Has HOA: No
Location
- Region: Alexandria
Financial & listing details
- Price per square foot: $486/sqft
- Tax assessed value: $790,374
- Annual tax amount: $8,429
- Date on market: 6/5/2024
- Listing agreement: Exclusive Agency
- Ownership: Fee Simple
Price history
| Date | Event | Price |
|---|---|---|
| 7/12/2024 | Sold | $949,900$486/sqft |
Source:  Bright MLS #VAAX2034704 Report a problem Bright MLS #VAAX2034704 Report a problem | ||
| 6/26/2024 | Pending sale | $949,900$486/sqft |
Source: Bright MLS #VAAX2034704 Report a problem | ||
| 6/13/2024 | Contingent | $949,900$486/sqft |
Source: Bright MLS #VAAX2034704 Report a problem | ||
| 6/5/2024 | Listed for sale | $949,900+37.5%$486/sqft |
Source: Bright MLS #VAAX2034704 Report a problem | ||
| 3/19/2018 | Sold | $691,000+41%$354/sqft |
Source: Public Record Report a problem | ||
| 11/23/2010 | Sold | $490,000$251/sqft |
Source: Public Record Report a problem | ||
Public tax history
| Year | Property taxes | Tax assessment |
|---|---|---|
| 2026 | $10,343 +3.1% | $911,303 +3.1% |
| 2025 | $10,032 +11.8% | $883,891 +11.8% |
| 2024 | $8,971 +2.3% | $790,374 |
| 2023 | $8,773 +7% | $790,374 +7% |
| 2022 | $8,196 -3.7% | $738,396 +5.2% |
| 2021 | $8,511 | $702,134 +6.4% |
| 2020 | -- | $659,895 +2.3% |
| 2019 | -- | $645,304 +10.7% |
| 2018 | $5,233 -13.4% | $583,073 +0.6% |
| 2017 | $6,043 | $579,405 |
| 2016 | $6,043 +5.1% | $579,405 +5.1% |
| 2015 | $5,752 +5.2% | $551,518 +5.2% |
| 2014 | $5,470 +15.6% | $524,451 +8.4% |
| 2013 | $4,731 -1.4% | $483,728 -1.4% |
| 2012 | $4,799 -0.4% | $490,710 -0.4% |
| 2011 | $4,817 -4.1% | $492,533 -4.1% |
| 2010 | $5,022 +9.8% | $513,531 +1.3% |
| 2009 | $4,576 -2.9% | $506,751 -9.1% |
| 2008 | $4,712 +4.4% | $557,624 +2.6% |
| 2007 | $4,512 +5.4% | $543,583 +3.5% |
| 2006 | $4,280 -14.4% | $525,200 +12.4% |
| 2005 | $5,001 +23.9% | $467,400 +23.9% |
| 2004 | $4,036 +20.7% | $377,200 +20.7% |
| 2003 | $3,343 +17.1% | $312,400 +17.1% |
| 2002 | $2,855 +12.1% | $266,800 +12.1% |
| 2001 | $2,547 | $238,000 |
Find assessor info on the county website
Neighborhood: North Ridge-Rosemont
Nearby homes
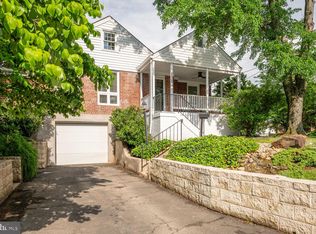
- $1,025,0004 bd3 ba2.7k sqft1113 Cross Dr, Alexandria, VA 22302Sold
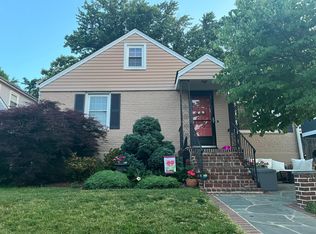
- $1,000,400-- bd3 ba1.7k sqft1105 Cross Dr, Alexandria, VA 22302Off Market
- $864,8003 bd2 ba1.9k sqft1101 Cross Dr, Alexandria, VA 22302Off Market
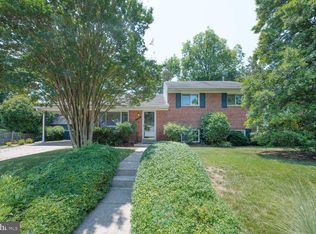
- $1,475,0004 bd4 ba2.8k sqft1124 Lynn Ct, Alexandria, VA 22302Off Market
- $1,023,400-- bd2 ba1.9k sqft1118 Lynn Ct, Alexandria, VA 22302Off Market
- $949,600-- bd2 ba1.8k sqft1104 Cross Dr, Alexandria, VA 22302Off Market
- $1,112,3003 bd3 ba2.4k sqft1108 Cross Dr, Alexandria, VA 22302Off Market
- $679,800-- bd1 ba1k sqft1100 Cross Dr, Alexandria, VA 22302Off Market
Nearby schools
GreatSchools rating
- 5/10Douglas MacArthur Elementary SchoolGrades: PK-5Distance: 0.5 mi
- NAGovernor's Health Science AcademyGrades: Distance: 0.4 mi
- 2/10Alexandria City High SchoolGrades: 9-12Distance: 0.4 mi
Schools provided by the listing agent
- District: Alexandria City Public Schools
Source: Bright MLS. This data may not be complete. We recommend contacting the local school district to confirm school assignments for this home.
Get a cash offer in 3 minutes
Find out how much your home could sell for in as little as 3 minutes with a no-obligation cash offer.
Estimated market value
$1,013,800
Get a cash offer in 3 minutes
Find out how much your home could sell for in as little as 3 minutes with a no-obligation cash offer.
Estimated market value
$1,013,800
Nearby cities
Nearby neighborhoods
Nearby zip codes
Other Alexandria Topics
