Luxurious gated community of Cypress Pointe Forest. Just 2 minutes from Champions Gate and Reunion Golfing resorts and is just minutes form Orlando theme parks. Walt Disney World is a mere 10 minutes by car and the I-4 is within 2 minutes from the home for trips to the Gulf coast beaches. Fully furnished 5 bedroom, 4 bathroom 2714 sq ft with two Master bedrooms. Villa is surrounded by beautifully landscaped gardens with a south west facing private swimming pool with extended pool deck that has sun in the pool and shade under the lanai and backs onto a conservation area for ultimate privacy. Pool heater was replaced in 2023. Open floor plan, tile and laminate flooring throughout the home, great room, open kitchen with dinette set and dinning room. Garage is converted into a game room if you are going to short term rent the property. You can use this home as a short term rental or live in the home as your residents. Short term rental bookings can convey when using the manager that is in place. Call to set up a showing. Fridge replaced 2019, pool pump, motor and pool filter housing unit replaced 2019, A/C condenser & fan motor replaced 2020, hot water tank replaced 2020, Interior repaint Dec 2,2023, New roof will be replaced July 2024, Pool decking fully repainted 2024. All stucco cracks repaired and painted 2024, Some pool screens have been replaced 2024, Stove and dishwasher replaced 2024, Garbage disposal was also replaced March 2024, AC serviced 2024, Seller has new floors to the downstairs master bedroom 2024. Call today for a showing.
Sold for $496,000
$496,000
1109 Cypress Pointe Blvd, Davenport, FL 33896
5beds
2,714sqft
Single Family Residence
Built in 2013
6,377 Square Feet Lot
$479,200 Zestimate®
$183/sqft
$5,602 Estimated rent
Home value
$479,200
$455,000 - $503,000
$5,602/mo
Zestimate® history
Owner options
List your home for rent
$5,602/mo
Rent Zestimate®
Find your next renter with Zillow Rental Manager. Plus, with online applications, you can quickly screen prospective tenants – for free.
$5,602/mo
Rent Zestimate®
Refinance and save
$3,518/mo
Est. payment
Refinancing to a lower rate could help reduce your monthly payments and save thousands over the life of the loan.
$3,518/mo
Est. payment
Explore your selling options
Work with a Zillow partner agent
Leverage their expertise and Zillow's premium Showcase listings to get your home seen by more buyers.
Get startedList with your own agent
Get your home in front of millions of buyers by listing it on Zillow.
Learn how to do itSell it yourself
Take full control of how buyers see your home on Zillow by listing For Sale by Owner (FSBO).
List your homeWhat's special
Zillow last checked:
Listing updated:
Listed by:
Bernard Scarpa 407-572-3022,
AMERICAN IDEAL HOMES, LLC 407-908-8020
Bought with:
Maritza Saint Hilaire, 3410716
ARK REALTY LLC
Source: Stellar MLS,MLS#: S5106711 Originating MLS: Osceola
Originating MLS: Osceola
Facts & features
Interior
Bedrooms & bathrooms
- Bedrooms: 5
- Bathrooms: 5
- Full bathrooms: 4
- 1/2 bathrooms: 1
Other
- Features: Built-in Closet
- Level: Second
Primary bedroom
- Features: Built-in Closet
- Level: First
Bedroom 3
- Features: Built-in Closet
- Level: Second
Bedroom 4
- Features: Built-in Closet
- Level: Second
Bedroom 5
- Features: Built-in Closet
- Level: Second
Dining room
- Level: First
Kitchen
- Level: First
Living room
- Level: First
Loft
- Level: Second
Heating
- Electric
Cooling
- Central Air
Appliances
- Included: Dishwasher, Dryer, Electric Water Heater, Microwave, Range, Refrigerator, Washer
- Laundry: Laundry Room
Features
- Primary Bedroom Main Floor, Thermostat
- Flooring: Carpet, Ceramic Tile, Laminate
- Windows: Blinds, Window Treatments
- Has fireplace: No
- Furnished: Yes
Interior area
- Total structure area: 3,518
- Total interior livable area: 2,714 sqft
Property
Parking
- Total spaces: 2
- Parking features: Garage - Attached
- Attached garage spaces: 2
- Details: Garage Dimensions: 20x20
Features
- Levels: Two
- Stories: 2
- Exterior features: Irrigation System
- Has private pool: Yes
- Pool features: Child Safety Fence, Gunite, Heated, In Ground, Screen Enclosure
- Has spa: Yes
- Spa features: Heated, In Ground
Lot
- Size: 6,377 Square Feet
Details
- Parcel number: 272601700504000310
- Special conditions: None
Construction
Type & style
- Home type: SingleFamily
- Property subtype: Single Family Residence
Materials
- Block, Stucco
- Foundation: Slab
- Roof: Shingle
Condition
- New construction: No
- Year built: 2013
Utilities & green energy
- Sewer: Public Sewer
- Water: Public
- Utilities for property: Cable Connected, Electricity Connected, Public, Sewer Connected, Underground Utilities, Water Connected
Community & HOA
Community
- Features: Community Mailbox, Gated Community - No Guard
- Security: Gated Community, Security System, Smoke Detector(s)
- Pet fee: $0 monthly
- Subdivision: CYPRESS POINTE FOREST
HOA
- Has HOA: Yes
- Amenities included: Gated
- HOA fee: $165 monthly
- HOA name: Rebecca Bray
- HOA phone: 407-846-6323
Location
- Region: Davenport
Financial & listing details
- Price per square foot: $183/sqft
- Tax assessed value: $402,701
- Annual tax amount: $5,384
- Date on market: 6/14/2024
- Cumulative days on market: 32 days
- Ownership: Fee Simple
- Total actual rent: 0
- Electric utility on property: Yes
- Road surface type: Paved
Price history
| Date | Event | Price |
|---|---|---|
| 8/5/2024 | Sold | $496,000-0.6%$183/sqft |
Source:  Stellar MLS #S5106711 Report a problem Stellar MLS #S5106711 Report a problem | ||
| 7/17/2024 | Pending sale | $499,000$184/sqft |
Source: Stellar MLS #S5106711 Report a problem | ||
| 7/5/2024 | Listed for sale | $499,000$184/sqft |
Source: Stellar MLS #S5106711 Report a problem | ||
| 7/4/2024 | Pending sale | $499,000$184/sqft |
Source: Stellar MLS #S5106711 Report a problem | ||
| 6/14/2024 | Listed for sale | $499,000+80.5%$184/sqft |
Source: Stellar MLS #S5106711 Report a problem | ||
| 12/9/2013 | Sold | $276,415$102/sqft |
Source: Public Record Report a problem | ||
Public tax history
| Year | Property taxes | Tax assessment |
|---|---|---|
| 2025 | $5,207 +2.9% | $402,701 +6.9% |
| 2024 | $5,058 +3% | $376,823 +10% |
| 2023 | $4,909 +10.9% | $342,566 +10% |
| 2022 | $4,426 +12.8% | $311,424 +10% |
| 2021 | $3,922 +0.8% | $283,113 +1.6% |
| 2020 | $3,893 +1.4% | $278,604 +4.4% |
| 2019 | $3,840 -9.5% | $266,765 +8.6% |
| 2018 | $4,243 +7.1% | $245,658 -1.7% |
| 2017 | $3,960 +0.7% | $249,838 -5.6% |
| 2016 | $3,932 +6.4% | $264,536 +10% |
| 2015 | $3,695 +7.2% | $240,487 +11.6% |
| 2014 | $3,447 +1277.1% | $215,443 +1236.5% |
| 2013 | $250 +0.9% | $16,120 |
| 2012 | $248 -38.7% | $16,120 -38% |
| 2011 | $405 -1.9% | $26,000 |
| 2010 | $412 -74.4% | $26,000 -70.5% |
| 2009 | $1,613 +28.4% | $88,000 +10% |
| 2008 | $1,256 | $80,000 |
| 2007 | -- | -- |
Find assessor info on the county website
Neighborhood: Loughman
Nearby homes
- $459,0005 bd4 ba2k sqft1103 Cypress Pointe Blvd, Davenport, FL 33896Sold

- $415,0005 bd4 ba2k sqft1115 Cypress Pointe Blvd, Davenport, FL 33896Off Market
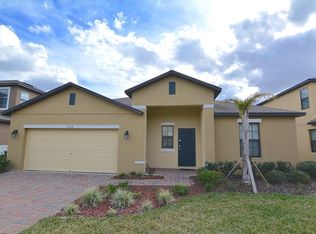
- $437,3005 bd5 ba2.5k sqft1121 Cypress Pointe Blvd, Davenport, FL 33896Off Market

- $358,3004 bd2 ba1.7k sqft159 Imperial Oak Ct, Davenport, FL 33896Off Market
- $360,3004 bd2 ba1.7k sqft169 Imperial Oak Ct, Davenport, FL 33896Off Market
- $399,8004 bd2 ba2k sqft1097 Cypress Pointe Blvd, Davenport, FL 33896Off Market
- $482,0004 bd2 ba1.5k sqft149 Imperial Oak Ct, Davenport, FL 33896For Sale
- $367,0004 bd3 ba1.9k sqft323 Shady Oak Loop, Davenport, FL 33896Off Market
Nearby schools
GreatSchools rating
- 2/10Loughman Oaks Elementary SchoolGrades: PK-5Distance: 2.1 mi
- 3/10Shelley S. Boone Middle SchoolGrades: 6-8Distance: 10.5 mi
- 3/10Davenport High SchoolGrades: 9-12Distance: 1.7 mi
Get a cash offer in 3 minutes
Find out how much your home could sell for in as little as 3 minutes with a no-obligation cash offer.
Estimated market value
$479,200
Get a cash offer in 3 minutes
Find out how much your home could sell for in as little as 3 minutes with a no-obligation cash offer.
Estimated market value
$479,200
- Florida
- Polk County
- Davenport
- 33896
- Loughman
- 1109 Cypress Pointe Blvd
Nearby cities
Nearby neighborhoods
Nearby zip codes
Other Davenport Topics
