Skip main navigation
Closed
  • $367,000

    1109 Danvers Ct, Schaumburg, IL 60193

    3beds
    1,769sqft
    Townhouse, Single Family Residence
    Built in 1977
    3,393 Square Feet Lot
    $387,400 Zestimate®
    $207/sqft
    $2,746 Estimated rent

    Home value

    $387,400

    $349,000 - $434,000

    $2,746/mo

    Zestimate® history
    Loading
    Loading...

    Owner options

    List your home for rent

    $2,746/mo

    Rent Zestimate®

    Find your next renter with Zillow Rental Manager. Plus, with online applications, you can quickly screen prospective tenants – for free.

    Learn more

    $2,746/mo

    Rent Zestimate®

    Refinance and save

    $2,886/mo

    Est. payment

    Refinancing to a lower rate could help reduce your monthly payments and save thousands over the life of the loan.

    See today's rates

    $2,886/mo

    Est. payment

    Explore your selling options

    Work with a Zillow partner agent

    Leverage their expertise and Zillow's premium Showcase listings to get your home seen by more buyers.

    Get started

    List with your own agent

    Get your home in front of millions of buyers by listing it on Zillow.

    Learn how to do it

    Sell it yourself

    Take full control of how buyers see your home on Zillow by listing For Sale by Owner (FSBO).

    List your home

    What's special

    Private patioLarge private patioDedicated laundry roomNatural lightFormal dining areaMaple cabinetryBrand-new stainless steel appliances
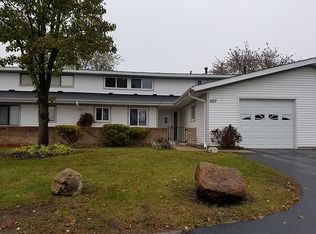
    Welcome to this bright and spacious end-unit 3-bedroom, 2-bathroom townhome nestled in the desirable Weathersfield community of Schaumburg. Step into an elegant living room filled with natural light, seamlessly flowing into the formal dining area-perfect for gatherings and everyday living. The living room opens to a private patio through sliding glass doors. The kitchen is both functional and stylish with maple cabinetry, heated tile flooring, and brand-new stainless steel appliances including a dishwasher and microwave. The main level includes a versatile third bedroom with access to a full bath. A dedicated laundry room with a utility sink and ample storage adds everyday convenience. Upstairs you'll find a large primary bedroom and a second bedroom both offering plenty of closet space and a relaxing atmosphere. The home was freshly painted in 2024 and additional updates include a new garage door, high-efficiency front door, and a low maintenance vinyl privacy fence. Enjoy outdoor living on the large private patio-ideal for relaxing or entertaining. As a resident, you'll have access to a clubhouse with a pool-perfect for summer enjoyment. Located in a top-rated school district and just minutes from shopping, dining, parks, and schools. This home shows like a model!! Don't miss your chance to make this exceptional home yours!

    Zillow last checked:

    Listing updated:

    Listing courtesy of:

    Almas Malik 847-957-6500,

    @properties Christie's International Real Estate

    Bought with:

    Jane Lee

    RE/MAX Top Performers

    Degi Nyamsuren

    RE/MAX Top Performers

    Source: MRED as distributed by MLS GRID,MLS#: 12375267MLS Logo

    Facts & features

    Interior

    Bedrooms & bathrooms
    • Bedrooms: 3
    • Bathrooms: 2
    • Full bathrooms: 2
    Primary bedroom
    • Features: Flooring (Carpet), Window Treatments (All)
    • Level: Second
    • Area: 288 Square Feet
    • Dimensions: 18X16
    Bedroom 2
    • Features: Flooring (Carpet), Window Treatments (All)
    • Level: Second
    • Area: 169 Square Feet
    • Dimensions: 13X13
    Bedroom 3
    • Level: Main
    • Area: 182 Square Feet
    • Dimensions: 14X13
    Dining room
    • Features: Flooring (Wood Laminate), Window Treatments (All)
    • Level: Main
    • Area: 110 Square Feet
    • Dimensions: 11X10
    Family room
    • Features: Flooring (Wood Laminate), Window Treatments (All)
    • Level: Main
    • Area: 169 Square Feet
    • Dimensions: 13X13
    Kitchen
    • Features: Kitchen (Eating Area-Breakfast Bar), Flooring (Ceramic Tile), Window Treatments (All)
    • Level: Main
    • Area: 110 Square Feet
    • Dimensions: 11X10
    Laundry
    • Level: Main
    • Area: 77 Square Feet
    • Dimensions: 11X7
    Living room
    • Features: Flooring (Carpet), Window Treatments (All)
    • Level: Main
    • Area: 234 Square Feet
    • Dimensions: 18X13
    Heating
    • Natural Gas
    Cooling
    • Central Air
    Appliances
    • Included: Range, Dishwasher, Refrigerator, Washer, Dryer, Disposal, Humidifier
    • Laundry: Main Level, In Unit, Sink
    Features
    • 1st Floor Full Bath
    • Flooring: Laminate
    • Basement: None
    Interior area
    • Total structure area: 0
    • Total interior livable area: 1,769 sqft

    Property

    Parking
    • Total spaces: 1
    • Parking features: Asphalt, Garage Door Opener, Yes, Attached, Garage
    • Attached garage spaces: 1
    • Has uncovered spaces: Yes
    Accessibility
    • Accessibility features: No Disability Access
    Features
    • Patio & porch: Patio
    • Fencing: Fenced
    Lot
    • Size: 3,393 sqft
    Details
    • Parcel number: 07283070140000
    • Special conditions: None

    Construction

    Type & style
    • Home type: Townhouse
    • Property subtype: Townhouse, Single Family Residence
    Materials
    • Vinyl Siding
    • Foundation: Concrete Perimeter
    • Roof: Asphalt
    Condition
    • New construction: No
    • Year built: 1977

    Utilities & green energy

    • Sewer: Public Sewer
    • Water: Public

    Community & neighborhood

    Security
    • Security features: Carbon Monoxide Detector(s)
    Location
    • Region: Schaumburg
    • Subdivision: Weathersfield

    HOA & financial

    HOA
    • Has HOA: Yes
    • HOA fee: $295 monthly
    • Services included: Insurance, Clubhouse, Pool, Lawn Care, Snow Removal

    Other

    Other facts
    • Listing terms: Conventional
    • Ownership: Fee Simple w/ HO Assn.

    Price history

    DateEventPrice
    7/10/2025Sold$367,000+1.9%$207/sqft
    Source: MRED as distributed by MLS GRID #12375267 Report a problem
    6/11/2025Contingent$360,000$204/sqft
    Source: MRED as distributed by MLS GRID #12375267 Report a problem
    6/3/2025Listed for sale$360,000+18%$204/sqft
    Source: MRED as distributed by MLS GRID #12375267 Report a problem
    10/12/2022Sold$305,000+3.7%$172/sqft
    Source: MRED as distributed by MLS GRID #11624210 Report a problem
    9/13/2022Pending sale$294,000$166/sqft
    Source: RE/MAX International #11624210 Report a problem
    9/13/2022Contingent$294,000$166/sqft
    Source: MRED as distributed by MLS GRID #11624210 Report a problem
    9/8/2022Listed for sale$294,000$166/sqft
    Source: MRED as distributed by MLS GRID #11624210 Report a problem
    8/24/2022Pending sale$294,000$166/sqft
    Source: RE/MAX International #11598252 Report a problem
    8/24/2022Contingent$294,000$166/sqft
    Source: MRED as distributed by MLS GRID #11598252 Report a problem
    8/17/2022Listed for sale$294,000+129.7%$166/sqft
    Source: MRED as distributed by MLS GRID #11598252 Report a problem
    7/23/1998Sold$128,000$72/sqft
    Source: Public Record Report a problem

    Public tax history

    YearProperty taxesTax assessment
    2024-- $24,502 +0%
    2023$6,863 +19.9%$24,501
    2022$5,726 +24%$24,501 +32%
    2021$4,618 +0.3%$18,566
    2020$4,606 -0.6%$18,566 -10.4%
    2019$4,635 +25.6%$20,721 +31.7%
    2018$3,691 +1.1%$15,734
    2017$3,651 -0.2%$15,734
    2016$3,656 -1.2%$15,734 +4.9%
    2015$3,701 +0.7%$14,993
    2014$3,676 +3.1%$14,993
    2013$3,564 -14.1%$14,993 -17.6%
    2012$4,148 +1.8%$18,199
    2011$4,076 +1.5%$18,199
    2010$4,018 +21.4%$18,199 -20.3%
    2009$3,310 +16.9%$22,821 -4%
    2008$2,831 +4.8%$23,772
    2007$2,701 -7.9%$23,772 +29.1%
    2006$2,932 +9.1%$18,416
    2005$2,686 +4.6%$18,416
    2004$2,568 +0.1%$18,416 +22.6%
    2003$2,565 +4.8%$15,019
    2002$2,447 +19.7%$15,019
    2001$2,044 +2.2%$15,019 +20.8%
    2000$2,000 +0.1%$12,436
    1999$1,998 $12,436

    Find assessor info on the county website

    Neighborhood: 60193

    Nearby schools

    GreatSchools rating
    Schools provided by the listing agent
    • Elementary: Nathan Hale Elementary School
    • Middle: Jane Addams Junior High School
    • High: Schaumburg High School
    • District: 54

    Source: MRED as distributed by MLS GRID. This data may not be complete. We recommend contacting the local school district to confirm school assignments for this home.

    Get a cash offer in 3 minutes
    Find out how much your home could sell for in as little as 3 minutes with a no-obligation cash offer.
    Estimated market value
    $387,400
    Get a cash offer in 3 minutes
    Find out how much your home could sell for in as little as 3 minutes with a no-obligation cash offer.
    Estimated market value
    $387,400