Skip main navigation
Sold for $1,025,000
  • $1,025,000

    1109 DARLINGTON OAK DRIVE NE, ST PETERSBURG, FL 33703

    4beds
    2,576sqft
    Single Family Residence
    Built in 1995
    0.67 Acres Lot
    $1,032,100 Zestimate®
    $398/sqft
    $5,013 Estimated rent

    Home value

    $1,032,100

    $970,000 - $1.11M

    $5,013/mo

    Zestimate® history
    Loading
    Loading...

    Owner options

    List your home for rent

    $5,013/mo

    Rent Zestimate®

    Find your next renter with Zillow Rental Manager. Plus, with online applications, you can quickly screen prospective tenants – for free.

    Learn more

    $5,013/mo

    Rent Zestimate®

    Refinance and save

    $7,242/mo

    Est. payment

    Refinancing to a lower rate could help reduce your monthly payments and save thousands over the life of the loan.

    See today's rates

    $7,242/mo

    Est. payment

    Explore your selling options

    Work with a Zillow partner agent

    Leverage their expertise and Zillow's premium Showcase listings to get your home seen by more buyers.

    Get started

    List with your own agent

    Get your home in front of millions of buyers by listing it on Zillow.

    Learn how to do it

    Sell it yourself

    Take full control of how buyers see your home on Zillow by listing For Sale by Owner (FSBO).

    List your home

    What's special

    Desk areaSliding glass doorsTowel warmerWet barCovered patioSeparate water closetWalk-in closet
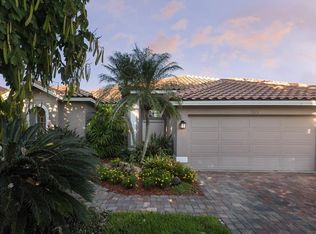
    Lease Purchase available. Space, functionality, privacy, and located in one of only 2 gated communities in northeast St. Petersburg, Placido Bayou. As you walk in the front door your eye will be immediately drawn past the living room through sliding glass doors to a private backyard but stick around inside a little longer to enjoy this perfect floor plan! The entire home is all on one level and has new Luxury Vinyl floors throughout without any step-ups or downs, which makes the home feel larger than it is. There is the perfect amount of separation between the living, kitchen, and family rooms allowing everything to flow while providing privacy. Down the hall are 2 equally sized bedrooms with a shared bathroom. Off the living room is the enormous primary suite. The windows and sliding glass doors open to the covered patio, creating a romantic ambiance. The primary bath has recently been renovated with a custom walk-in shower, towel warmer, separate water closet, spacious double vanity, and walk-in closet. It is easy to flow through this home with new luxury laminate flooring and fresh paint throughout. The kitchen has plenty of counter and countertop space, desk area, closet pantry, breakfast bar, and opens to an eating area and the family room. And once more, there are more sliders to take you to the patio! Off the family room is the 4th bedroom (currently used as an office) and full bath (and yes, it leads to the patio as well). So let’s go out to the patio - You have automated retractable screens, a wet bar with a wine fridge, and an open patio area perfect for enjoying the warmth of a firepit. The serenity of nature is your only backyard neighbor. Your property has a preservation easement and continues 270 feet through the mangroves to a saltwater bayou.

    Zillow last checked:

    Listing updated:

    Listed by:

    Rachel Sartain Tenpenny 727-742-7939,

    THE TENPENNY COLLECTION 727-742-7939

    Bought with:

    Non-Member Agent

    STELLAR NON-MEMBER OFFICE

    Source: Stellar MLS,MLS#: U8228721MLS LogoOriginating MLS: Pinellas Suncoast

    Facts & features

    Interior

    Bedrooms & bathrooms
    • Bedrooms: 4
    • Bathrooms: 3
    • Full bathrooms: 3
    Primary bedroom
    • Features: Walk-In Closet(s)
    • Level: First
    • Dimensions: 11.7x22.3
    Kitchen
    • Features: Breakfast Bar, Pantry, Built-in Features, Granite Counters
    • Level: First
    • Dimensions: 13.8x14.1
    Living room
    • Level: First
    • Dimensions: 13.6x22
    Heating
    • Central
    Cooling
    • Central Air
    Appliances
    • Included: Bar Fridge, Dishwasher, Disposal, Electric Water Heater, Microwave, Range, Refrigerator, Water Filtration System
    • Laundry: Inside, Laundry Room
    Features
    • Eating Space In Kitchen, High Ceilings, Kitchen/Family Room Combo, Open Floorplan, Primary Bedroom Main Floor, Solid Surface Counters, Split Bedroom, Vaulted Ceiling(s)
    • Flooring: Laminate
    • Doors: Outdoor Kitchen, Sliding Doors
    • Windows: Window Treatments
    • Has fireplace: Yes
    • Fireplace features: Family Room, Wood Burning
    Interior area
    • Total structure area: 3,585
    • Total interior livable area: 2,576 sqft

    Property

    Parking
    • Total spaces: 2
    • Parking features: Garage Door Opener, Parking Pad
    • Attached garage spaces: 2
    • Has uncovered spaces: Yes
    Accessibility
    • Accessibility features: Accessible Bedroom, Accessible Closets, Accessible Common Area, Accessible Doors, Accessible Full Bath, Accessible Hallway(s), Accessible Kitchen, Accessible Central Living Area
    Features
    • Levels: One
    • Stories: 1
    • Patio & porch: Covered, Patio, Screened
    • Exterior features: Irrigation System, Outdoor Kitchen
    • Has view: Yes
    • View description: Trees/Woods
    • Waterfront features: Brackish Water, Limited Access
    Lot
    • Size: 0.67 Acres
    • Dimensions: 65 x 151
    • Features: Conservation Area, FloodZone, City Lot, Landscaped, Private
    • Residential vegetation: Mature Landscaping
    Details
    • Parcel number: 053117719200010200
    • Special conditions: None

    Construction

    Type & style
    • Home type: SingleFamily
    • Architectural style: Florida
    • Property subtype: Single Family Residence
    Materials
    • Block, Stucco
    • Foundation: Slab
    • Roof: Concrete
    Condition
    • New construction: No
    • Year built: 1995

    Utilities & green energy

    • Sewer: Public Sewer
    • Water: Public
    • Utilities for property: Cable Connected, Electricity Connected, Public, Sewer Connected, Sprinkler Recycled, Water Connected

    Community & HOA

    Community
    • Security: Security Gate
    • Pet fee: $0 monthly
    • Subdivision: PLACIDO BAYOU
    HOA
    • Has HOA: Yes
    • HOA fee: $112 monthly
    • HOA name: Chris Crain, Wise Property Management
    • HOA phone: 813-968-5665
    Location
    • Region: Saint Petersburg

    Financial & listing details

    • Price per square foot: $398/sqft
    • Tax assessed value: $906,567
    • Annual tax amount: $7,450
    • Date on market: 2/1/2024
    • Cumulative days on market: 49 days
    • Listing terms: Cash,Conventional,Lease Purchase,VA Loan
    • Ownership: Fee Simple
    • Total actual rent: 0
    • Electric utility on property: Yes
    • Road surface type: Asphalt, Paved

    Price history

    DateEventPrice
    7/5/2024Sold$1,025,000-10.9%$398/sqft
    Source: Stellar MLS #U8228721 Report a problem
    4/24/2024Pending sale$1,150,000$446/sqft
    Source: Stellar MLS #U8228721 Report a problem
    4/22/2024Listed for sale$1,150,000$446/sqft
    Source: Stellar MLS #U8228721 Report a problem
    3/22/2024Pending sale$1,150,000$446/sqft
    Source: Stellar MLS #U8228721 Report a problem
    3/2/2024Price change$1,150,000-3.4%$446/sqft
    Source: Stellar MLS #U8228721 Report a problem
    2/1/2024Listed for sale$1,190,000+118.3%$462/sqft
    Source: Stellar MLS #U8228721 Report a problem
    4/4/2017Sold$545,000-5.2%$212/sqft
    Source: Public Record Report a problem
    2/21/2017Pending sale$575,000$223/sqft
    Source: Keller Williams - St. Pete Beach #U7801050 Report a problem
    2/16/2017Price change$575,000-3.8%$223/sqft
    Source: Keller Williams - St. Pete Beach #U7801050 Report a problem
    2/3/2017Price change$598,000-0.3%$232/sqft
    Source: Keller Williams - St. Pete Beach #U7801050 Report a problem
    1/25/2017Price change$599,900-1.6%$233/sqft
    Source: Keller Williams - St. Pete Beach #U7801050 Report a problem
    1/14/2017Price change$609,900-0.8%$237/sqft
    Source: Keller Williams - St. Pete Beach #U7801050 Report a problem
    12/14/2016Price change$615,000-5.4%$239/sqft
    Source: Keller Williams - St. Pete Beach #U7801050 Report a problem
    12/2/2016Listed for sale$650,000+829.9%$252/sqft
    Source: Owner Report a problem
    3/1/1995Sold$69,900$27/sqft
    Source: Public Record Report a problem

    Public tax history

    YearProperty taxesTax assessment
    2025$9,374 +23.9%$513,208 +19.3%
    2024$7,566 +1.6%$430,252 +3%
    2023$7,451 +4.5%$417,720 +4.9%
    2022$7,128 -1.5%$398,375 +3%
    2021$7,238 -0.2%$386,772 +1.4%
    2020$7,249 +1.7%$381,432 +2.3%
    2019$7,124 $372,856 +1.9%
    2018$7,124 +1.4%$365,904 -17.9%
    2017$7,028 +39%$445,520 +66.1%
    2016$5,056 -1.4%$268,302 +0.7%
    2015$5,126 +0.5%$266,437 +0.8%
    2014$5,099 +0.7%$264,322 +1.5%
    2013$5,064 +2%$260,416 +1.7%
    2012$4,967 $256,063 +3%
    2011-- $248,605 +1.5%
    2010-- $244,931 +2.7%
    2009-- $238,492 +0.1%
    2008$4,257 $238,254 +3%
    2007-- $231,315 -38.3%
    2005-- $374,900 +10.6%
    2004$4,562 +1.6%$339,100 +14.3%
    2003$4,489 +3.3%$296,800 +6%
    2002$4,346 $279,900 +23.7%
    2001$4,346 +3.2%$226,200 +2.5%
    2000$4,210 $220,700
    Find assessor info on the county website

    Neighborhood: Pacido Bayou

    Nearby schools

    GreatSchools rating
    Schools provided by the listing agent
    • Elementary: North Shore Elementary-PN
    • Middle: Meadowlawn Middle-PN
    • High: Northeast High-PN

    Source: Stellar MLS. This data may not be complete. We recommend contacting the local school district to confirm school assignments for this home.

    Get a cash offer in 3 minutes
    Find out how much your home could sell for in as little as 3 minutes with a no-obligation cash offer.
    Estimated market value
    $1,032,100
    Get a cash offer in 3 minutes
    Find out how much your home could sell for in as little as 3 minutes with a no-obligation cash offer.
    Estimated market value
    $1,032,100