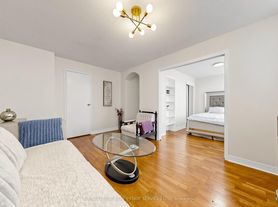
Where Hillcrest, Regal Heights and Davenport neighborhoods meet, welcome home to this all inclusive, updated private One Bedroom Plus Small Den Lower Level Unit With a rear ground at grade main entry/walkout to rear patio featuring open concept living/kitchen/dining area and a bright spacious layout! Every room has a window. Good ceiling height. Freshly painted 1 Bedroom Plus Den also can be used For Clean Interior Storage, closet or Small Office (not suitable and cannot be used as an extra bedroom). Bathroom with both tub and shower! Ideal for one person or one couple, at most. Great cost effective condo alternative. Quiet building. Exterior space for bicycle available. All utilities included with private parking at doorstep, if required, at an additional per month. Very accessible, convenient Bus At Doorstep, Close To Christie, Ossington, St Clair and Davenport Subways Stations, George Brown College, U Of T, TMU, Trendy Ossington, Bloor, college, Geary and St Clair Strips, Shops, Parks, Wychwood Barns, Cafes, Bars, Restaurants, And City Life. Don't miss this opportunity and act now!
IDX information is provided exclusively for consumers' personal, non-commercial use, that it may not be used for any purpose other than to identify prospective properties consumers may be interested in purchasing, and that data is deemed reliable but is not guaranteed accurate by the MLS .
House for rent
C$1,550/moFees may apply
1109 Davenport Rd #1, Toronto, ON M6G 2C3
1beds
Price may not include required fees and charges. Learn more|
Singlefamily
Available now
Air conditioner, central air
In area laundry
1 Parking space parking
Central, forced air, natural gas
What's special
Bright spacious layoutGood ceiling heightFreshly paintedPrivate parking at doorstep
- 2 days |
- -- |
- -- |
Zillow last checked:
Listing updated:
Travel times

Let’s turn your rent into credit progress
Build credit history with every on-time payment and get credit for the payment you’re already making.
Facts & features
Interior
Bedrooms & bathrooms
- Bedrooms: 1
- Bathrooms: 1
- Full bathrooms: 1
Heating
- Central, Forced Air, Natural Gas
Cooling
- Air Conditioner, Central Air
Appliances
- Laundry: In Area
Features
- Floor Drain
- Has basement: Yes
Property
Parking
- Total spaces: 1
- Details: Contact manager
Features
- Exterior features: Basement, Floor Drain
- Pool features: Contact manager
Construction
Type & style
- Home type: SingleFamily
- Property subtype: SingleFamily
Materials
- Roof: Flat,Shake Shingle,Unknown
Utilities & green energy
- Utilities for property: Water
Community & HOA
Location
- Region: Toronto
Financial & listing details
- Lease term: Contact For Details
Nearby apartments for rent

Price history
Price history is unavailable.
Neighborhood: Wychwood
Nearby schools
GreatSchools rating
No schools nearby
We couldn't find any schools near this home.


