Skip main navigation
Off market
  • $408,300

    1109 Dogwood Ave, Tampa, FL 33613

    4beds
    1,651sqft
    Single Family Residence
    Built in 1961
    8,468 Square Feet Lot
    $408,300 Zestimate®
    $247/sqft
    $2,720 Estimated rent

    Home value

    $408,300

    $384,000 - $433,000

    $2,720/mo

    Zestimate® history
    Loading
    Loading...

    Owner options

    List your home for rent

    $2,720/mo

    Rent Zestimate®

    Find your next renter with Zillow Rental Manager. Plus, with online applications, you can quickly screen prospective tenants – for free.

    Learn more

    $2,720/mo

    Rent Zestimate®

    Refinance and save

    $2,832/mo

    Est. payment

    Refinancing to a lower rate could help reduce your monthly payments and save thousands over the life of the loan.

    See today's rates

    $2,832/mo

    Est. payment

    Explore your selling options

    Work with a Zillow partner agent

    Leverage their expertise and Zillow's premium Showcase listings to get your home seen by more buyers.

    Get started

    List with your own agent

    Get your home in front of millions of buyers by listing it on Zillow.

    Learn how to do it

    Sell it yourself

    Take full control of how buyers see your home on Zillow by listing For Sale by Owner (FSBO).

    List your home

    What's special

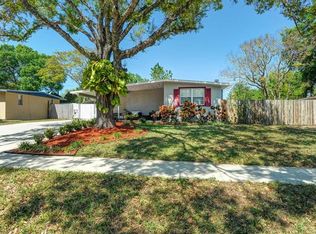
    ***Back on the Market***Beautifully remodeled Lake Magdalene area home*** Nothing was left undone in this mid-century classic; everything is brand new! The home features 4 bedrooms and 3 bathrooms with a luxurious master suite and split bedroom floor plan. Signature vaulted ceilings highlight the open living spaces flowing from the granite-topped, all-wood cabinets in the spacious kitchen to the expansive, sun-lit living and dining areas. The master suite is a secluded enclave on the west wing of the home. It features a spacious ensuite with a large walk-in closet, double granite-topped vanity, and an oversized shower with tempered glass surround. The north end of the home houses the other 3 bedrooms including a 2nd master bedroom with ensuite bath. The exterior of the property features a large, fenced and shaded backyard with storage shed and a paver patio just outside of the family room. Upgrades include: NEW roof, NEW stucco and exterior paint, NEW windows and doors inside and out, NEW new electrical panel, NEW plumbing supply and drain lines, NEW plumbing fixtures, NEW electrical fixtures, NEW kitchen, NEW baths, NEW wood-look ceramic tile, NEW carpet in bedrooms, NEW soffit and fascia boards, NEW kitchen appliances, NEW HVAC system, NEW HVAC duct work, NEW interior paint, NEW baseboards and trim, NEW door hardware, NEW fencing, etc, etc.

    This property is not currently displayed as for sale or rent on Zillow. This may be different from what's on other websites or public sources.
    Originating MLS: Tampa

    Facts & features

    Interior

    Bedrooms & bathrooms
    • Bedrooms: 4
    • Bathrooms: 3
    • Full bathrooms: 3
    Heating
    • Forced air, Electric
    Cooling
    • Central
    Appliances
    • Included: Dishwasher, Garbage disposal, Microwave, Range / Oven, Refrigerator
    • Laundry: Inside, Laundry Closet
    Features
    • Ceiling Fans(s), Eating Space In Kitchen, Master Bedroom Downstairs, Open Floorplan, Split Bedroom, Stone Counters, Walk-In Closet(s), Solid Wood Cabinets, Thermostat, Vaulted Ceiling(s)
    • Flooring: Tile, Carpet
    • Windows: Low Emissivity Windows, Blinds
    • Has fireplace: Yes
    Interior area
    • Structure area source: Public Records
    • Total interior livable area: 1,651 sqft

    Property

    Features
    • Levels: One
    • Patio & porch: Patio, Front Porch
    • Exterior features: Stucco
    • Fencing: Wood
    Lot
    • Size: 8,468 Square Feet
    • Dimensions: 77x110
    • Features: In County, Street Paved
    • Residential vegetation: Mature Landscaping, Oak Trees
    Details
    • Additional structures: Shed(s)
    • Parcel number: 1828020TZG00000000130U
    • Zoning: RSC-6

    Construction

    Type & style
    • Home type: SingleFamily
    • Architectural style: Mid-Century Modern
    • Property subtype: Single Family Residence
    Materials
    • masonry
    • Roof: Composition
    Condition
    • Completed
    • Year built: 1961

    Utilities & green energy

    • Sewer: Public Sewer
    • Water: Public
    • Utilities for property: Electricity Connected, Sewer Connected, Cable Available, Public, Water Connected

    Community & HOA

    Community
    • Security: Smoke Detector(s), Security Lights
    • Subdivision: LAKEWOOD ESTATES UNIT 4
    Location
    • Region: Tampa

    Financial & listing details

    • Price per square foot: $247/sqft
    • Tax assessed value: $299,746
    • Annual tax amount: $5,170
    • Listing terms: Cash, Conventional, FHA, VA Loan
    • Ownership: Fee Simple

    Price history

    DateEventPrice
    3/3/2021Sold$280,000-1.6%$170/sqft
    Source: Stellar MLS #T3255917 Report a problem
    1/12/2021Pending sale$284,450$172/sqft
    Source: HOMEPROP #T3255917 Report a problem
    12/22/2020Price change$284,4500%$172/sqft
    Source: HOMEPROP #T3255917 Report a problem
    12/11/2020Price change$284,4990%$172/sqft
    Source: HOMEPROP #T3255917 Report a problem
    9/23/2020Pending sale$284,500$172/sqft
    Source: HOMEPROP #T3255917 Report a problem
    9/2/2020Price change$284,500-1.9%$172/sqft
    Source: HOMEPROP #T3255917 Report a problem
    7/28/2020Listed for sale$289,900+89.5%$176/sqft
    Source: HOMEPROP #T3255917 Report a problem
    5/6/2020Sold$153,000-15%$93/sqft
    Source: Public Record Report a problem
    2/20/2020Pending sale$179,900$109/sqft
    Source: CHARLES RUTENBERG REALTY INC #T3226387 Report a problem
    2/18/2020Listed for sale$179,900+299.8%$109/sqft
    Source: CHARLES RUTENBERG REALTY INC #T3226387 Report a problem
    6/13/2014Listing removed$45,000$27/sqft
    Source: KELLER WILLIAMS TAMPA CENTRAL #T2616209 Report a problem
    6/9/2014Listed for sale$45,000$27/sqft
    Source: KELLER WILLIAMS TAMPA CENTRAL #T2616209 Report a problem

    Public tax history

    YearProperty taxesTax assessment
    2025$5,170 +8.7%$292,314 +2.9%
    2024$4,757 +3.7%$284,076 +3%
    2023$4,586 +4.6%$275,802 +3%
    2022$4,384 +10.2%$267,769 +35.1%
    2021$3,979 +369.7%$198,244 +260%
    2020$847 -1.5%$55,072 -15.7%
    2019$860 $65,323 +1.9%
    2018$860 +4.3%$64,105 -41.2%
    2017$825 +0.8%$108,950 +77.2%
    2016$818 +1.1%$61,495 +0.7%
    2015$809 +0.9%$61,068 +0.8%
    2014$802 $60,583 +1.5%
    2013$802 -1.8%$59,688 +1.7%
    2012$817 -8.4%$58,690 -13.7%
    2011$892 +1.9%$68,033 +1.5%
    2010$875 +2.1%$67,028 +2.7%
    2009$858 +1.2%$65,266 +0.1%
    2008$848 -13%$65,201 +3%
    2007$975 -1.8%$63,302 +2.5%
    2006$993 +1.4%$61,758 +3%
    2005$980 $59,959 +3%
    2004-- $58,213 +1.9%
    2003-- $57,128 +2.4%
    2002-- $55,789 +1.6%
    2001-- $54,910 -8.8%
    2000$844 $60,239
    Find assessor info on the county website

    Neighborhood: 33613

    Nearby schools

    GreatSchools rating
    Schools provided by the listing agent
    • Elementary: Lake Magdalene-HB
    • Middle: Buchanan-HB
    • High: Gaither-HB

    Source: The MLS. This data may not be complete. We recommend contacting the local school district to confirm school assignments for this home.

    Get a cash offer in 3 minutes
    Find out how much your home could sell for in as little as 3 minutes with a no-obligation cash offer.
    Estimated market value
    $408,300
    Get a cash offer in 3 minutes
    Find out how much your home could sell for in as little as 3 minutes with a no-obligation cash offer.
    Estimated market value
    $408,300