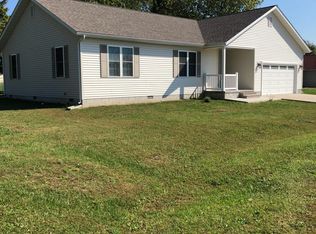
This well-maintained 4-bedroom, 2-bath split-level home in the Summersville School District offers plenty of space both inside and out. The upper level features a bright living room and three bedrooms, while the kitchen and dining area open through patio doors to a screened-in porch overlooking the backyard. Step outside and enjoy the large oval above-ground pool with a wraparound deck-perfect for relaxing or entertaining. The pool has been updated with a new liner and pump in 2025, so it's ready for summer fun. The lower level includes a spacious primary bedroom with an attached storage room that has been converted into a walk-in closet, along with a full bathroom and convenient laundry area. Additional features include a new HVAC system, a 2-car attached garage with a carport, a fenced backyard, and a storage shed, providing plenty of room for hobbies, outdoor equipment, and pets.
Contingent
$200,000
1109 Douglas St, Mount Vernon, IL 62864
4beds
1,718sqft
Single Family Residence
Built in 1970
0.37 Acres Lot
$-- Zestimate®
$116/sqft
$-- HOA
What's special
Fenced backyardSpacious primary bedroomThree bedroomsConvenient laundry area
- 38 days |
- 160 |
- 8 |
Likely to sell faster than
Zillow last checked:
Listing updated:
Listed by:
Andrea Baker 618-315-1186,
King City Property Brokers
Source: MRED as distributed by MLS GRID,MLS#: 12707904

Facts & features
Interior
Bedrooms & bathrooms
- Bedrooms: 4
- Bathrooms: 2
- Full bathrooms: 2
Rooms
- Room types: No additional rooms
Primary bedroom
- Features: Flooring (Luxury Vinyl)
- Level: Basement
- Area: 169 Square Feet
- Dimensions: 13X13
Bedroom 2
- Features: Flooring (Luxury Vinyl)
- Level: Main
- Area: 130 Square Feet
- Dimensions: 13X10
Bedroom 3
- Features: Flooring (Luxury Vinyl)
- Level: Main
- Area: 140 Square Feet
- Dimensions: 10X14
Bedroom 4
- Features: Flooring (Luxury Vinyl)
- Level: Main
- Area: 99 Square Feet
- Dimensions: 9X11
Dining room
- Features: Flooring (Luxury Vinyl)
- Level: Main
- Area: 72 Square Feet
- Dimensions: 8X9
Kitchen
- Features: Flooring (Luxury Vinyl)
- Level: Main
- Area: 90 Square Feet
- Dimensions: 9X10
Laundry
- Level: Basement
- Area: 24 Square Feet
- Dimensions: 4X6
Living room
- Features: Flooring (Luxury Vinyl)
- Level: Main
- Area: 182 Square Feet
- Dimensions: 13X14
Heating
- Natural Gas, Forced Air
Cooling
- Central Air
Appliances
- Included: Range, Dishwasher, Refrigerator, Washer, Dryer, Disposal
Features
- Basement: Finished,Partial
Interior area
- Total structure area: 1,718
- Total interior livable area: 1,718 sqft
Property
Parking
- Total spaces: 2
- Parking features: Yes, Attached, Garage
- Attached garage spaces: 2
Features
- Levels: Bi-Level
- Patio & porch: Deck, Screened
- Pool features: Above Ground
- Fencing: Fenced
Lot
- Size: 0.37 Acres
- Dimensions: 100x160
Details
- Additional structures: Shed(s)
- Parcel number: 0727152004
- Special conditions: None
Construction
Type & style
- Home type: SingleFamily
- Architectural style: Bi-Level
- Property subtype: Single Family Residence
Materials
- Vinyl Siding, Brick
- Roof: Asphalt
Condition
- New construction: No
- Year built: 1970
Utilities & green energy
- Sewer: Public Sewer
- Water: Public
Community & HOA
HOA
- Services included: None
Location
- Region: Mount Vernon
Financial & listing details
- Price per square foot: $116/sqft
- Tax assessed value: $143,022
- Annual tax amount: $3,124
- Date on market: 7/17/2026
- Ownership: Fee Simple
Estimated market value
Zestimate®
Not available
Estimated sales range
Not available
Rent Zestimate®
Not available
Price history
| Date | Event | Price |
|---|---|---|
| 7/24/2026 | Contingent | $200,000$116/sqft |
Source: | ||
| 7/17/2026 | Listed for sale | $200,000+68.1%$116/sqft |
Source: | ||
| 3/24/2021 | Listing removed | -- |
Source: Owner Report a problem | ||
| 11/14/2019 | Sold | $119,000-3.6%$69/sqft |
Source: Public Record Report a problem | ||
| 10/16/2019 | Pending sale | $123,500$72/sqft |
Source: Owner Report a problem | ||
| 10/7/2019 | Listed for sale | $123,500+3.9%$72/sqft |
Source: Owner Report a problem | ||
| 7/15/2016 | Sold | $118,900$69/sqft |
Source: | ||
| 5/23/2016 | Pending sale | $118,900$69/sqft |
Source: CENTURY 21 All Pro Real Estate #406194 Report a problem | ||
| 5/19/2016 | Listed for sale | $118,900$69/sqft |
Source: Century 21 All Pro Real Estate #406194 Report a problem | ||
Public tax history
| Year | Property taxes | Tax assessment |
|---|---|---|
| 2024 | $3,124 +6.2% | $47,674 +8.3% |
| 2023 | $2,943 +1.6% | $44,012 +14% |
| 2022 | $2,895 +3.8% | $38,607 +5% |
| 2021 | $2,790 +0.3% | $36,769 +7% |
| 2020 | $2,782 +0.9% | $34,364 |
| 2019 | $2,756 +1.1% | $34,364 |
| 2018 | $2,728 +4.7% | $34,364 |
| 2017 | $2,604 | $34,364 +7.2% |
| 2016 | $2,604 +28.9% | $32,048 |
| 2015 | $2,021 | $32,048 |
| 2014 | $2,021 | $32,048 +6% |
| 2013 | $2,021 | $30,234 |
| 2012 | -- | $30,234 |
| 2011 | -- | $30,234 -6% |
| 2010 | $2,021 | $32,164 +18.3% |
| 2006 | -- | $27,197 |
Find assessor info on the county website
Monthly payment
Est. payment
Payment breakdown
Explore the cost of this home by adjusting the details. Changes won't be saved.Climate risks
Neighborhood: 62864
Nearby schools
GreatSchools rating
- 7/10Summersville Grade SchoolGrades: PK-8Distance: 0.2 mi
- NAMount Vernon High SchoolGrades: 9-12Distance: 5.2 mi
Schools provided by the listing agent
- Elementary: Summersville Grade School
- Middle: Summersville Grade School
- District: 79
Source: MRED as distributed by MLS GRID. This data may not be complete. We recommend contacting the local school district to confirm school assignments for this home.
- $150,500-- bd-- ba-- sqft1105 Douglas St, Mount Vernon, IL 62864Off Market
Save - $181,400-- bd-- ba-- sqft1113 Douglas St, Mount Vernon, IL 62864Off Market
Save - $218,5003 bd2 ba2k sqft1104 Airway Dr, Mount Vernon, IL 62864Sold
Save 
- $25,000-- bd-- ba-- sqft1100 Airway Dr, Mount Vernon, IL 62864Sold
Save - $195,100-- bd-- ba-- sqft1108 Airway Dr, Mount Vernon, IL 62864Off Market
Save - $184,200-- bd-- ba-- sqft1117 Douglas St, Mount Vernon, IL 62864Off Market
Save - $185,3004 bd2 ba1.8k sqft501 Cessna Ln, Mount Vernon, IL 62864Off Market
Save - $227,5003 bd2 ba1.5k sqft413 W Beacon Ct, Mount Vernon, IL 62864Sold
Save
A local agent can set up tours, give advice and negotiate with sellers.
A local lender can help you make sure your offer is ready when you are.


