Skip main navigation
Off market
  • $287,200

    1109 Drumcastle Ave, Kingsport, TN 37660

    3beds
    1,557sqft
    SingleFamily
    Built in 1977
    0.35 Acres Lot
    $287,200 Zestimate®
    $184/sqft
    $1,694 Estimated rent

    Home value

    $287,200

    $261,000 - $313,000

    $1,694/mo

    Zestimate® history
    Loading
    Loading...

    Owner options

    List your home for rent

    $1,694/mo

    Rent Zestimate®

    Find your next renter with Zillow Rental Manager. Plus, with online applications, you can quickly screen prospective tenants – for free.

    Learn more

    $1,694/mo

    Rent Zestimate®

    Refinance and save

    $1,687/mo

    Est. payment

    Refinancing to a lower rate could help reduce your monthly payments and save thousands over the life of the loan.

    See today's rates

    $1,687/mo

    Est. payment

    Explore your selling options

    Work with a Zillow partner agent

    Leverage their expertise and Zillow's premium Showcase listings to get your home seen by more buyers.

    Get started

    List with your own agent

    Get your home in front of millions of buyers by listing it on Zillow.

    Learn how to do it

    Sell it yourself

    Take full control of how buyers see your home on Zillow by listing For Sale by Owner (FSBO).

    List your home

    What's special

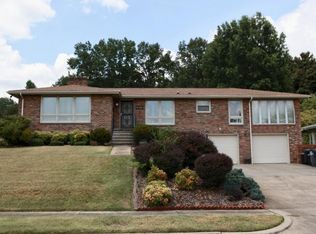
    Welcome home! Take a look at this charming one owner ranch style home with breathtaking views of Kingsport. Its convenient location situates just minutes from shopping, banking, restaurants and the hospital. Owners have updated all lighting fixtures and bulbs to LED as well as new paint throughout. The living room offers large picture windows that ensure you will never miss a single sunrise or sunset. When the day is over, retreat to one of the 2 spacious Jack and Jill bedrooms. Step right out of the dining room onto your large deck, perfect for entertaining. Donât forget the full finished basement which includes the den, complete with built in shelving/entertainment center and even a fireplace. That is where you will find the third bedroom and second full bath as well. The downstairs also offers the laundry room, full size garage and work shop area, as well as additional unfinished space that is perfect for storage. Around back you will find plenty of space to park your camper or RV and even has taps for water and waste disposal. The covered carport keeps your vehicles protected from the elements and even offers an additional utility/storage closet. All of these features and priced at tax appraisal, this home will not last long! Call for your appointment today! All info is deemed reliable but to be verified.

    This property is not currently displayed as for sale or rent on Zillow. This may be different from what's on other websites or public sources.
    Facts & features

    Interior

    Bedrooms & bathrooms
    • Bedrooms: 3
    • Bathrooms: 2
    • Full bathrooms: 2
    Heating
    • Heat pump, Other, Electric, Gas
    Cooling
    • Central
    Appliances
    • Included: Dishwasher, Dryer, Freezer, Range / Oven, Refrigerator, Washer
    Features
    • Pantry, Smoke Detector(s), Walk In Closet(s), Eat In Kitchen, Bar, Cable Ready, Washer/Dryer Connection, Security System, Storm Door(s), Tile, Water Softener
    • Flooring: Tile, Carpet, Slate
    • Basement: Finished
    • Attic: Pull Down Stairs
    • Has fireplace: Yes
    Interior area
    • Total interior livable area: 1,557 sqft

    Property

    Parking
    • Total spaces: 2
    • Parking features: Carport, Garage - Attached, Off-street
    Features
    • Exterior features: Wood, Brick
    • Has view: Yes
    • View description: City, Mountain
    Lot
    • Size: 0.35 Acres
    Details
    • Parcel number: 029ML00900000

    Construction

    Type & style
    • Home type: SingleFamily
    Materials
    • Foundation: Footing
    • Roof: Metal
    Condition
    • Year built: 1977

    Community & HOA

    Location
    • Region: Kingsport

    Financial & listing details

    • Price per square foot: $184/sqft
    • Tax assessed value: $291,300
    • Annual tax amount: $2,396

    Price history

    DateEventPrice
    3/5/2019Sold$165,001+3.1%$106/sqft
    Source: TVRMLS #416458 Report a problem
    1/25/2019Pending sale$160,000$103/sqft
    Source: MICHAEL WALKER REALTY & AUCTION #416458 Report a problem
    1/23/2019Listed for sale$160,000$103/sqft
    Source: MICHAEL WALKER REALTY & AUCTION #416458 Report a problem
    1/13/2019Pending sale$160,000$103/sqft
    Source: MICHAEL WALKER REALTY & AUCTION #416458 Report a problem
    1/11/2019Listed for sale$160,000$103/sqft
    Source: MICHAEL WALKER REALTY & AUCTION #416458 Report a problem

    Public tax history

    YearProperty taxesTax assessment
    2025$2,396 +18.8%$72,825 +62.3%
    2024$2,017 +2%$44,875
    2023$1,977 $44,875
    2022$1,977 $44,875
    2021-- $44,875 +12%
    2020$1,856 +80.3%$40,050
    2019$1,029 -43.2%$40,050
    2018$1,812 +77.5%$40,050
    2017$1,021 $40,050 -0.1%
    2016$1,021 -41.8%$40,100 +0%
    2014$1,754 +3.1%$40,098
    2013$1,702 -2.1%$40,098 -0.8%
    2012$1,739 +4.6%$40,436 -0.3%
    2011$1,663 +0.7%$40,542
    2010$1,650 $40,542
    2009$1,650 $40,542
    2008-- $40,542 +23.4%
    2007$1,587 +0.8%$32,860
    2006$1,574 $32,860
    2005$1,574 -3.4%$32,860
    2004$1,630 +10.9%$32,860 +3.7%
    2002$1,470 $31,684
    2001-- $31,684 -70.1%
    2000-- $105,971
    Find assessor info on the county website

    Neighborhood: 37660

    Nearby schools

    GreatSchools rating
    Schools provided by the listing agent
    • Elementary: JACKSON
    • Middle: SEVIER
    • High: DOBYNS BENNETT

    Source: The MLS. This data may not be complete. We recommend contacting the local school district to confirm school assignments for this home.

    Get pre-qualified for a loan
    At Zillow Home Loans, we can pre-qualify you in as little as 5 minutes with no impact to your credit score.

    An equal housing lender. NMLS #10287.
