Skip main navigation
Sold for $639,900
  • $639,900

    1109 Duncan Dr, Winter Springs, FL 32708

    4beds
    2,118sqft
    Single Family Residence
    Built in 1980
    0.36 Acres Lot
    $639,700 Zestimate®
    $302/sqft
    $2,902 Estimated rent

    Home value

    $639,700

    $608,000 - $672,000

    $2,902/mo

    Zestimate® history
    Loading
    Loading...

    Owner options

    List your home for rent

    $2,902/mo

    Rent Zestimate®

    Find your next renter with Zillow Rental Manager. Plus, with online applications, you can quickly screen prospective tenants – for free.

    Learn more

    $2,902/mo

    Rent Zestimate®

    Refinance and save

    $4,192/mo

    Est. payment

    Refinancing to a lower rate could help reduce your monthly payments and save thousands over the life of the loan.

    See today's rates

    $4,192/mo

    Est. payment

    Explore your selling options

    Work with a Zillow partner agent

    Leverage their expertise and Zillow's premium Showcase listings to get your home seen by more buyers.

    Get started

    List with your own agent

    Get your home in front of millions of buyers by listing it on Zillow.

    Learn how to do it

    Sell it yourself

    Take full control of how buyers see your home on Zillow by listing For Sale by Owner (FSBO).

    List your home

    What's special

    Screened lanaiRenovated bathroomsFresh interior paintAbundant natural lightSolid surface countertopsNew designer kitchenLuxury tile flooring
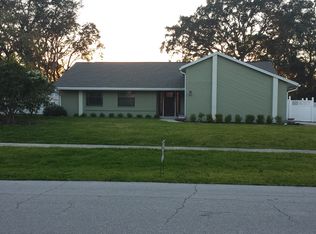
    Tucked into the highly sought-after Tuscawilla Golf Community, 1109 Duncan Dr showcases an updated pool home on more than one-third of an acre. This 4-bedroom, 2-bath split floorplan home offers over 2,100 sq ft of bright, inviting living space with abundant natural light, and an open, flowing layout that feels spacious from the moment you enter. Recent updates include new windows, luxury tile flooring, new designer kitchen, stainless appliances, fresh interior paint, renovated bathrooms, and MORE! Separate living and dining rooms provide flexible gathering space, while the heart of the home unfolds in the new spacious kitchen and family room—designed for easy everyday living and entertaining. The chef's kitchen features 42-inch cabinetry, solid surface countertops, an island with generous prep space, and an innovative InvisiCook cooktop. Both bathrooms have been thoughtfully redesigned with clean, modern finishes. Step outside to enjoy true Florida living with an oversized pool, screened lanai, and expansive backyard offering exceptional privacy and room to relax or entertain. With NO HOA this is a rare opportunity in this established community. Conveniently located near shopping, dining, parks, the Cross Seminole Trail, top-rated schools, Winter Springs, Oviedo, and Tuscawilla Country Club. Homes with this much space, privacy, and thoughtful updating in Tuscawilla are becoming increasingly hard to find. CALL TODAY to schedule your private viewing.

    Zillow last checked:

    Listing updated:

    Listed by:

    Doug Woehr, PA 407-647-1211,

    COLDWELL BANKER REALTY 407-647-1211

    Bought with:

    Craig Finzel, 3450338

    ATRIUM REALTY, LLC

    Source: Stellar MLS,MLS#: O6405524MLS LogoOriginating MLS: Orlando Regional

    Facts & features

    Interior

    Bedrooms & bathrooms
    • Bedrooms: 4
    • Bathrooms: 2
    • Full bathrooms: 2
    Primary bedroom
    • Features: Walk-In Closet(s)
    • Level: First
    • Area: 192 Square Feet
    • Dimensions: 16x12
    Bedroom 2
    • Features: Storage Closet
    • Level: First
    • Area: 180 Square Feet
    • Dimensions: 15x12
    Bedroom 3
    • Features: Storage Closet
    • Level: First
    • Area: 195 Square Feet
    • Dimensions: 15x13
    Bedroom 4
    • Features: Storage Closet
    • Level: First
    • Area: 120 Square Feet
    • Dimensions: 12x10
    Dining room
    • Level: First
    • Area: 154 Square Feet
    • Dimensions: 14x11
    Family room
    • Level: First
    • Area: 264 Square Feet
    • Dimensions: 22x12
    Kitchen
    • Level: First
    • Area: 187 Square Feet
    • Dimensions: 17x11
    Living room
    • Level: First
    • Area: 180 Square Feet
    • Dimensions: 15x12
    Heating
    • Central, Electric
    Cooling
    • Central Air
    Appliances
    • Included: Oven, Cooktop, Dishwasher, Microwave, Refrigerator
    • Laundry: Electric Dryer Hookup, Inside, Laundry Room
    Features
    • Ceiling Fan(s), High Ceilings, Primary Bedroom Main Floor, Solid Surface Counters, Split Bedroom
    • Flooring: Tile
    • Doors: Sliding Doors
    • Has fireplace: Yes
    • Fireplace features: Wood Burning
    Interior area
    • Total structure area: 2,938
    • Total interior livable area: 2,118 sqft

    Property

    Parking
    • Total spaces: 2
    • Parking features: Garage - Attached
    • Attached garage spaces: 2
    Features
    • Levels: One
    • Stories: 1
    • Exterior features: Private Mailbox, Sidewalk
    • Has private pool: Yes
    • Pool features: In Ground
    • Has spa: Yes
    • Spa features: In Ground
    Lot
    • Size: 0.36 Acres
    Details
    • Parcel number: 1821315ET00000180
    • Zoning: R-1AAA
    • Special conditions: None

    Construction

    Type & style
    • Home type: SingleFamily
    • Property subtype: Single Family Residence
    Materials
    • Block
    • Foundation: Slab
    • Roof: Shingle
    Condition
    • New construction: No
    • Year built: 1980

    Utilities & green energy

    • Sewer: Public Sewer
    • Water: Public
    • Utilities for property: Cable Available, Public

    Community & HOA

    Community
    • Pet fee: $0 monthly
    • Subdivision: TUSCAWILLA UNIT 07
    HOA
    • Has HOA: No
    Location
    • Region: Winter Springs

    Financial & listing details

    • Price per square foot: $302/sqft
    • Tax assessed value: $522,535
    • Annual tax amount: $6,857
    • Date on market: 5/9/2026
    • Cumulative days on market: 3 days
    • Listing terms: Cash,Conventional,FHA,VA Loan
    • Ownership: Fee Simple
    • Total actual rent: 0
    • Road surface type: Asphalt, Paved

    Price history

    DateEventPrice
    6/11/2026Sold$639,900$302/sqft
    Source: Stellar MLS #O6405524 Report a problem
    5/13/2026Pending sale$639,900$302/sqft
    Source: Stellar MLS #O6405524 Report a problem
    5/9/2026Listed for sale$639,900+16.3%$302/sqft
    Source: Stellar MLS #O6405524 Report a problem
    8/30/2024Sold$550,000-3.2%$260/sqft
    Source: Stellar MLS #O6214801 Report a problem
    8/9/2024Pending sale$567,900$268/sqft
    Source: Stellar MLS #O6214801 Report a problem
    7/25/2024Price change$567,900-0.2%$268/sqft
    Source: Stellar MLS #O6214801 Report a problem
    6/14/2024Listed for sale$569,000$269/sqft
    Source: Stellar MLS #O6214801 Report a problem

    Public tax history

    YearProperty taxesTax assessment
    2025$7,053 +219%$465,972 +135.6%
    2024$2,211 +4.9%$197,788 +3%
    2023$2,107 +3.5%$192,027 +3%
    2022$2,036 -15.5%$186,434 +3%
    2021$2,410 +0.9%$181,004 +1.4%
    2020$2,388 +1.3%$178,505 +2.3%
    2019$2,357 $174,492 +1.9%
    2018$2,357 +0.8%$171,238 +2.1%
    2017$2,337 +0.8%$167,716 +1.4%
    2016$2,318 -1.8%$165,416 +1.4%
    2015$2,361 $163,124 +0.8%
    2014$2,361 +6.1%$161,829 +1.5%
    2013$2,226 +6.6%$159,437 +1.7%
    2012$2,089 +2.8%$156,772 +3%
    2011$2,032 +1%$152,206 +1.5%
    2010$2,012 +4.2%$149,957 +2.7%
    2009$1,930 +3.3%$146,015 +0.1%
    2008$1,869 +2.2%$145,869 +3%
    2007$1,829 -9%$141,620 +2.5%
    2006$2,010 +0.2%$138,166 +3%
    2005$2,006 +2%$134,142 +3%
    2004$1,967 +1%$130,235 +1.9%
    2003$1,947 +3.6%$127,807 +2.4%
    2002$1,880 +8%$124,812 +4.6%
    2000$1,741 $119,268
    Find assessor info on the county website

    Neighborhood: 32708

    Nearby schools

    GreatSchools rating
    Schools provided by the listing agent
    • Elementary: Rainbow Elementary
    • Middle: Indian Trails Middle
    • High: Oviedo High

    Source: Stellar MLS. This data may not be complete. We recommend contacting the local school district to confirm school assignments for this home.

    Get a cash offer in 3 minutes
    Find out how much your home could sell for in as little as 3 minutes with a no-obligation cash offer.
    Estimated market value
    $639,700
    Get a cash offer in 3 minutes
    Find out how much your home could sell for in as little as 3 minutes with a no-obligation cash offer.
    Estimated market value
    $639,700