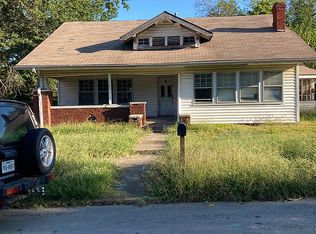
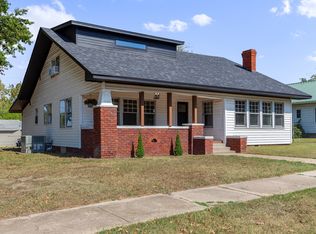
Adorable 3-bedroom home near the heart of Okmulgee! Filled to the brim with that sought after craftsman style charm, this home is ready for its new owners to make it their own. This home offers plentiful natural light, a spacious and functional layout, a large sunroom, and a generously sized backyard. The remodeled bathroom features a walk-in shower and a gorgeous clawfoot tub. There is a detached one car garage and separate
storage shed in the backyard. Additional features include: charming built-in shelving, gas fireplace, metal roof, a basement, and a large covered front porch. HVAC, water heater, and sump pump replaced in 2023. Located within 5 minutes of the OSU Okmulgee campus, downtown Okmulgee, and more, this home could make a great starter home, dream home project, or rental investment. This home is being sold AS-IS with no repairs to
be made by seller. Schedule a showing today!
For sale
$132,500
1109 E 9th St, Okmulgee, OK 74447
3beds
1,557sqft
Single Family Residence
Built in 1930
9,060 Square Feet Lot
$-- Zestimate®
$85/sqft
$-- HOA
What's special
Craftsman style charmWalk-in showerLarge covered front porchCharming built-in shelvingLarge sunroomSpacious and functional layoutGenerously sized backyard
- 152 days |
- 171 |
- 16 |
Zillow last checked:
Listing updated:
Listed by:
Chelsea Smith 918-639-6815,
Chinowth & Cohen
Source: MLS Technology, Inc.,MLS#: 2604069
Originating MLS: MLS Technology
Loading...
Facts & features
Interior
Bedrooms & bathrooms
- Bedrooms: 3
- Bathrooms: 1
- Full bathrooms: 1
Primary bedroom
- Description: Master Bedroom,Walk-in Closet
- Level: First
Bedroom
- Description: Bedroom,Walk-in Closet
- Level: First
Bedroom
- Description: Bedroom,
- Level: First
Bathroom
- Description: Hall Bath,Bathtub,Full Bath,Heater,Separate Shower,Vent
- Level: First
Dining room
- Description: Dining Room,Formal
- Level: First
Kitchen
- Description: Kitchen,Country,Pantry
- Level: First
Living room
- Description: Living Room,Formal
- Level: First
Heating
- Central, Gas
Cooling
- Central Air
Appliances
- Included: Dishwasher, Gas Water Heater, Oven, Range
- Laundry: Washer Hookup, Electric Dryer Hookup, Gas Dryer Hookup
Features
- Laminate Counters, Other, Gas Range Connection, Gas Oven Connection
- Flooring: Hardwood, Tile, Vinyl, Wood Veneer
- Windows: Aluminum Frames, Wood Frames
- Basement: Crawl Space,Partial
- Number of fireplaces: 1
- Fireplace features: Gas Log, Gas Starter
Interior area
- Total structure area: 1,557
- Total interior livable area: 1,557 sqft
Property
Parking
- Total spaces: 1
- Parking features: Detached, Garage, Workshop in Garage
- Garage spaces: 1
Features
- Levels: One
- Stories: 1
- Patio & porch: Covered, Enclosed, Other, Porch
- Exterior features: Concrete Driveway
- Pool features: None
- Fencing: Chain Link,Privacy
Lot
- Size: 9,060 Square Feet
- Features: None
Details
- Additional structures: Shed(s)
- Parcel number: 110600001011000100
Construction
Type & style
- Home type: SingleFamily
- Architectural style: Craftsman
- Property subtype: Single Family Residence
Materials
- Vinyl Siding, Wood Frame
- Foundation: Basement, Crawlspace
- Roof: Metal
Condition
- Year built: 1930
Utilities & green energy
- Sewer: Public Sewer
- Water: Public
- Utilities for property: Cable Available, Electricity Available, Natural Gas Available, High Speed Internet Available, Other, Water Available
Community & HOA
Community
- Features: Sidewalks
- Security: No Safety Shelter, Smoke Detector(s)
- Subdivision: Alta Vista
HOA
- Has HOA: No
Location
- Region: Okmulgee
Financial & listing details
- Price per square foot: $85/sqft
- Tax assessed value: $108,038
- Annual tax amount: $1,189
- Date on market: 2/5/2026
- Cumulative days on market: 147 days
- Listing terms: Conventional,FHA 203(k),FHA,Other
Estimated market value
Not available
Estimated sales range
Not available
Not available
Price history
| Date | Event | Price |
|---|---|---|
| 4/2/2026 | Price change | $132,500-1.9%$85/sqft |
Source: | ||
| 2/26/2026 | Price change | $135,000-3.6%$87/sqft |
Source: | ||
| 2/5/2026 | Listed for sale | $140,000$90/sqft |
Source: | ||
| 2/2/2026 | Listing removed | -- |
Source: Owner Report a problem | ||
| 1/12/2026 | Price change | $140,000-9.7%$90/sqft |
Source: Owner Report a problem | ||
| 12/23/2025 | Price change | $155,000-1.3%$100/sqft |
Source: Owner Report a problem | ||
| 12/9/2025 | Listed for sale | $157,000+30.8%$101/sqft |
Source: Owner Report a problem | ||
| 7/1/2022 | Sold | $120,000+0.1%$77/sqft |
Source: | ||
| 5/18/2022 | Pending sale | $119,900$77/sqft |
Source: | ||
| 5/11/2022 | Listed for sale | $119,900$77/sqft |
Source: | ||
| 5/10/2022 | Pending sale | $119,900$77/sqft |
Source: | ||
| 4/27/2022 | Price change | $119,900-4%$77/sqft |
Source: | ||
| 3/31/2022 | Price change | $124,900-3.2%$80/sqft |
Source: | ||
| 3/21/2022 | Listed for sale | $129,000+81.7%$83/sqft |
Source: | ||
| 1/28/2010 | Sold | $71,000+1.4%$46/sqft |
Source: Public Record Report a problem | ||
| 10/24/2009 | Price change | $69,993-6.7%$45/sqft |
Source: www.tulsarealtors.com - Bill Wallace #922006 Report a problem | ||
| 8/2/2009 | Listed for sale | $74,993$48/sqft |
Source: www.tulsarealtors.com - Bill Wallace #922006 Report a problem | ||
Public tax history
| Year | Property taxes | Tax assessment |
|---|---|---|
| 2025 | $1,189 +3.9% | $12,965 +2.6% |
| 2024 | $1,143 -6.8% | $12,631 -12.3% |
| 2023 | $1,226 +247.5% | $14,400 +178.3% |
| 2022 | $353 -4.4% | $5,174 |
| 2021 | $369 -34.8% | $5,174 -30.2% |
| 2020 | $566 -20% | $7,412 -7.5% |
| 2019 | $708 | $8,012 -7% |
| 2018 | $708 -8.2% | $8,612 |
| 2017 | $771 -5.7% | $8,612 -6.5% |
| 2016 | $818 | $9,212 +5% |
| 2015 | $818 +13% | $8,774 +5% |
| 2014 | $724 +1.4% | $8,356 -1.9% |
| 2013 | $714 +4.9% | $8,520 |
| 2012 | $680 -2.6% | $8,520 |
| 2011 | $699 | $8,520 |
| 2010 | $699 +184.8% | $8,520 +113.4% |
| 2009 | $245 +3.4% | $3,992 |
| 2008 | $237 0% | $3,992 |
| 2007 | $237 | $3,992 |
Find assessor info on the county website
Monthly payment
Est. payment$--/mo
Payment breakdown
Explore the cost of this home by adjusting the details. Changes won't be saved.All calculations are estimates and provided by Zillow, Inc. for informational purposes only. Actual amounts may vary.
HOA fees may include property taxes on listings classified as Co-Ops. Contact the listing agent and/or owner for fee details.
Mortgage interest rates are dependent on a number of factors, including credit score, down payment, and repayment length. Interest rate data provided by Zillow Group Marketplace, Inc. as of 1/1/1970 from various mortgage lenders with which we have lead or other similar arrangements; the Estimated Payment is an average of those rates.
See how much you could borrow to make a competitive offer.
Climate risks
Neighborhood: 74447
Nearby schools
GreatSchools rating
- 2/10Okmulgee Elementary SchoolGrades: 5-8Distance: 0.7 mi
- 1/10Okmulgee High SchoolGrades: 9-12Distance: 1.2 mi
- 5/10Okmulgee Primary Elementary SchoolGrades: PK-4Distance: 1.2 mi
Schools provided by the listing agent
- Elementary: Okmulgee
- High: Okmulgee
- District: Okmulgee - Sch Dist (91)
Source: MLS Technology, Inc.. This data may not be complete. We recommend contacting the local school district to confirm school assignments for this home.
A local agent can set up tours, give advice and negotiate with sellers.
A local lender can help you make sure your offer is ready when you are.
- Oklahoma
- Okmulgee County
- Okmulgee
- 74447
- 1109 E 9th St