Discover a realm of comfort and style in this expansive abode spanning nearly 1500 square feet. Poised gracefully on a cul-de-sac, this all-brick residence boasts a superbly level lot. An inviting synergy between the open dining room and kitchen sets the stage for convivial gatherings.Indulge in the opulence of a generously proportioned primary suite, complete with a rejuvenating walk-in shower and an expansive walk-in closet. A cathedral ceiling adorned with delicate wood trim adds an air of sophistication, while the insulated interior walls enhance both tranquility and energy efficiency.In addition to the oversized 2-car garage adorned with an insulated door, the residence presents a capacious patio, tailor-made for hosting delightful soirees. With its numerous exceptional attributes, this distinctive offering is not poised to linger on the market for long. Seize the moment and secure your slice of refined living today.
Closed
Price Unknown
1109 E Chesapeake Drive, Ozark, MO 65721
3beds
1,453sqft
Single Family Residence
Built in 2007
0.29 Acres Lot
$276,200 Zestimate®
$--/sqft
$1,751 Estimated rent
Home value
$276,200
$262,000 - $290,000
$1,751/mo
Zestimate® history
Owner options
List your home for rent
$1,751/mo
Rent Zestimate®
Find your next renter with Zillow Rental Manager. Plus, with online applications, you can quickly screen prospective tenants – for free.
$1,751/mo
Rent Zestimate®
Refinance and save
$55/mo
Est. payment
Refinancing to a lower rate could help reduce your monthly payments and save thousands over the life of the loan.
$55/mo
Est. payment
Explore your selling options
Work with a Zillow partner agent
Leverage their expertise and Zillow's premium Showcase listings to get your home seen by more buyers.
Get startedList with your own agent
Get your home in front of millions of buyers by listing it on Zillow.
Learn how to do itSell it yourself
Take full control of how buyers see your home on Zillow by listing For Sale by Owner (FSBO).
List your homeWhat's special
Zillow last checked:
Listing updated:
Listed by:
Robert Kelley 417-590-7767,
Cantrell Real Estate
Bought with:
Joy Bray, 2015039982
Gateway Real Estate Team LLC
Source: SOMOMLS as distributed by MLS GRID,MLS#: 60249320
Facts & features
Interior
Bedrooms & bathrooms
- Bedrooms: 3
- Bathrooms: 2
- Full bathrooms: 2
Heating
- Forced Air, Natural Gas
Cooling
- Attic Fan, Ceiling Fan(s), Central Air
Appliances
- Included: Dishwasher, Disposal, Free-Standing Electric Oven, Gas Water Heater, Microwave
- Laundry: Main Level, W/D Hookup
Features
- High Ceilings, High Speed Internet, Vaulted Ceiling(s), Walk-In Closet(s), Walk-in Shower
- Flooring: Carpet, Tile
- Windows: Blinds, Double Pane Windows, Shutters
- Has basement: No
- Has fireplace: Yes
- Fireplace features: Gas, Living Room
Interior area
- Total structure area: 1,453
- Total interior livable area: 1,453 sqft
- Finished area above ground: 1,453
- Finished area below ground: 0
Property
Parking
- Total spaces: 2
- Parking features: Driveway, Garage Faces Front
- Attached garage spaces: 2
- Has uncovered spaces: Yes
Features
- Levels: One
- Stories: 1
- Patio & porch: Patio
- Exterior features: Rain Gutters
- Fencing: Full,Wood
Lot
- Size: 0.29 Acres
- Dimensions: 49.11 x 169.99
- Features: Cleared, Cul-De-Sac
Details
- Parcel number: 110.102001016019.000
Construction
Type & style
- Home type: SingleFamily
- Architectural style: Ranch
- Property subtype: Single Family Residence
Materials
- Brick
- Roof: Composition,Shingle
Condition
- Year built: 2007
Utilities & green energy
- Sewer: Public Sewer
- Water: Public
- Utilities for property: Cable Available
Community & HOA
Community
- Subdivision: The Rivers
HOA
- HOA fee: $55 monthly
Location
- Region: Ozark
Financial & listing details
- Tax assessed value: $166,200
- Annual tax amount: $1,806
- Date on market: 1/9/2024
- Listing terms: Cash,Conventional,FHA,USDA/RD,VA Loan
- Road surface type: Concrete, Asphalt
Price history
| Date | Event | Price |
|---|---|---|
| 11/17/2023 | Listing removed | -- |
Source: Zillow Rentals Report a problem | ||
| 10/31/2023 | Price change | $1,365-2.2%$1/sqft |
Source: Zillow Rentals Report a problem | ||
| 10/19/2023 | Listed for rent | $1,395$1/sqft |
Source: Zillow Rentals Report a problem | ||
| 9/26/2023 | Sold | -- |
Source:  SOMOMLS as distributed by MLS GRID #60249320 Report a problem SOMOMLS as distributed by MLS GRID #60249320 Report a problem | ||
| 8/28/2023 | Pending sale | $250,000$172/sqft |
Source: SOMOMLS as distributed by MLS GRID #60249320 Report a problem | ||
| 8/24/2023 | Price change | $250,000-3.8%$172/sqft |
Source: SOMOMLS as distributed by MLS GRID #60249320 Report a problem | ||
| 8/10/2023 | Listed for sale | $259,900+73.4%$179/sqft |
Source: SOMOMLS as distributed by MLS GRID #60249320 Report a problem | ||
| 9/10/2019 | Listing removed | $149,900$103/sqft |
Source: Murney Associates - Primrose #60144220 Report a problem | ||
| 8/11/2019 | Pending sale | $149,900$103/sqft |
Source: Murney Associates - Primrose #60144220 Report a problem | ||
| 8/8/2019 | Listed for sale | $149,900$103/sqft |
Source: Murney Associates - Primrose #60144220 Report a problem | ||
Public tax history
| Year | Property taxes | Tax assessment |
|---|---|---|
| 2025 | $1,955 +8.3% | $31,580 +9.5% |
| 2024 | $1,805 +0.1% | $28,840 |
| 2023 | $1,803 +3.2% | $28,840 +3.4% |
| 2022 | $1,747 | $27,890 |
| 2021 | -- | $27,890 +8.6% |
| 2020 | -- | $25,670 |
| 2019 | -- | $25,670 +2.7% |
| 2018 | -- | $24,990 |
| 2017 | $1,466 | $24,990 |
| 2016 | $1,466 | $24,990 |
| 2015 | $1,466 +1.2% | $24,990 |
| 2014 | $1,449 +10391.7% | $24,990 |
| 2013 | $14 | $24,990 -50% |
| 2011 | $14 | $49,980 |
Find assessor info on the county website
Neighborhood: 65721
Nearby homes
- $283,1003 bd2 ba1.5k sqft1107 E Chesapeake Dr, Ozark, MO 65721Off Market

- $269,8003 bd1 ba1.4k sqft1108 E Eagle Rock Dr, Ozark, MO 65721Off Market
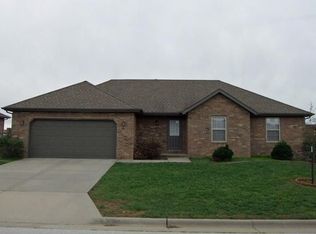
- $279,9003 bd2 ba1.4k sqft1105 E Chesapeake Dr, Ozark, MO 65721Off Market
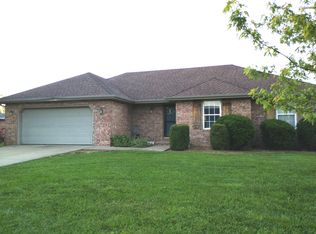
- $261,4003 bd1 ba1.4k sqft1106 E Eagle Rock Dr, Ozark, MO 65721Off Market
- $266,8003 bd2 ba1.6k sqft1200 E Eagle Rock Dr, Ozark, MO 65721Off Market
- $--3 bd2 ba1.6k sqft1203 E Chesapeake Dr, Ozark, MO 65721Sold
- $--3 bd2 ba1.4k sqft1104 E Eagle Rock Dr, Ozark, MO 65721Sold
- $266,1003 bd2 ba1.5k sqft1202 E Eagle Rock Dr, Ozark, MO 65721Off Market
Nearby schools
GreatSchools rating
- 7/10North Elementary SchoolGrades: K-4Distance: 1.9 mi
- 8/10Ozark Jr. High SchoolGrades: 7-8Distance: 3.6 mi
- 8/10Ozark High SchoolGrades: 9-12Distance: 3.3 mi
Schools provided by the listing agent
- Elementary: OZ North
- Middle: Ozark
- High: Ozark
Source: SOMOMLS as distributed by MLS GRID. This data may not be complete. We recommend contacting the local school district to confirm school assignments for this home.
Sell for more on Zillow
Get a Zillow Showcase℠ listing at no additional cost and you could sell for .
$276,200
2% more
+$5,524
With Zillow Showcase(estimated)
$281,724
- Missouri
- Christian County
- Ozark
- 65721
- 1109 E Chesapeake Drive
Nearby cities
Nearby zip codes
Other Ozark Topics
