Welcome home to this beautifully maintained two-story conventional home that offers space, versatility, and true peace of mind. A charming covered front porch welcomes you inside, where the main level impresses with a large eat-in kitchen featuring updated flooring, a generous family room perfect for gathering, a flexible office or formal dining room, and a convenient half bath. Head upstairs to find three comfortable bedrooms — all with updated flooring installed within the last five years — and a full bath. The finished basement truly sets this home apart, offering a large carpeted recreation and play area, a full bath, a spacious laundry room with abundant storage, and a dedicated hobby room with counters along three walls — ideal for crafters, woodworkers, or a home studio. Step outside to enjoy a concrete patio situated between the house and the oversized heated two-car garage, which features a workshop area that any hobbyist or DIY enthusiast will love. The large backyard provides ample space for outdoor living and entertaining. Low-maintenance gutter guard screens add everyday convenience, while major recent updates — including a new roof and central air conditioner both approximately one year old — mean the big-ticket items are already handled. This move-in ready home truly has it all. Schedule your private showing today!
Closed
Street View
$274,900
1109 E Front St, Dover, OH 44622
3beds
1,559sqft
Single Family Residence
Built in 1927
10,001 Square Feet Lot
$273,800 Zestimate®
$176/sqft
$1,702 Estimated rent
Home value
$273,800
$260,000 - $287,000
$1,702/mo
Zestimate® history
Owner options
List your home for rent
$1,702/mo
Rent Zestimate®
Find your next renter with Zillow Rental Manager. Plus, with online applications, you can quickly screen prospective tenants – for free.
$1,702/mo
Rent Zestimate®
Refinance and save
$1,898/mo
Est. payment
Refinancing to a lower rate could help reduce your monthly payments and save thousands over the life of the loan.
$1,898/mo
Est. payment
Explore your selling options
Work with a Zillow partner agent
Leverage their expertise and Zillow's premium Showcase listings to get your home seen by more buyers.
Get startedList with your own agent
Get your home in front of millions of buyers by listing it on Zillow.
Learn how to do itSell it yourself
Take full control of how buyers see your home on Zillow by listing For Sale by Owner (FSBO).
List your homeWhat's special
Three comfortable bedroomsFinished basementCharming covered front porchConvenient half bathUpdated flooringLarge eat-in kitchenLow-maintenance gutter guard screens
Zillow last checked:
Listing updated:
Listed by:
Jason Bambeck 330-691-0053 jasonbambeck@howardhanna.com,
Howard Hanna
Bought with:
Tricia Cash, 2012002206
Howard Hanna Real Estate Services
Source: MLS Now,MLS#: 5196780Originating MLS: East Central Association of REALTORS
Facts & features
Interior
Bedrooms & bathrooms
- Bedrooms: 3
- Bathrooms: 3
- Full bathrooms: 2
- 1/2 bathrooms: 1
- Main level bathrooms: 1
Primary bedroom
- Description: Flooring: Carpet
- Level: Second
- Dimensions: 12 x 14
Bedroom
- Description: Flooring: Carpet
- Level: Second
- Dimensions: 15 x 10
Bedroom
- Description: Flooring: Carpet
- Level: Second
- Dimensions: 15 x 12
Eat in kitchen
- Description: Flooring: Luxury Vinyl Tile
- Level: First
- Dimensions: 20 x 13
Family room
- Description: Flooring: Carpet
- Level: Basement
- Dimensions: 13 x 16
Laundry
- Level: Basement
- Dimensions: 14 x 12
Living room
- Description: Flooring: Carpet
- Level: First
- Dimensions: 15 x 19
Office
- Description: Flooring: Carpet
- Level: First
- Dimensions: 15 x 13
Workshop
- Level: Basement
- Dimensions: 8 x 12
Heating
- Forced Air, Gas
Cooling
- Central Air, Ceiling Fan(s)
Appliances
- Included: Built-In Oven, Cooktop, Disposal
- Laundry: In Basement
Features
- Ceiling Fan(s)
- Basement: Full,Partially Finished,Storage Space
- Has fireplace: No
Interior area
- Total structure area: 1,559
- Total interior livable area: 1,559 sqft
- Finished area above ground: 1,349
- Finished area below ground: 210
Property
Parking
- Parking features: Alley Access, Detached, Garage, On Street
- Garage spaces: 2.5
Features
- Levels: Two
- Stories: 2
- Patio & porch: Covered, Patio
Lot
- Size: 10,001 Square Feet
Details
- Parcel number: 1500434000
Construction
Type & style
- Home type: SingleFamily
- Architectural style: Conventional
- Property subtype: Single Family Residence
Materials
- Vinyl Siding
- Foundation: Block
- Roof: Shingle
Condition
- Year built: 1927
Utilities & green energy
- Sewer: Public Sewer
- Water: Public
Community & HOA
Community
- Subdivision: Tuscarawas Realty Companys Gr
HOA
- Has HOA: No
Location
- Region: Dover
Financial & listing details
- Price per square foot: $176/sqft
- Tax assessed value: $170,290
- Annual tax amount: $2,301
- Date on market: 3/27/2026
- Cumulative days on market: 2 days
- Listing agreement: Exclusive Right To Sell
Price history
| Date | Event | Price |
|---|---|---|
| 4/24/2026 | Sold | $274,900$176/sqft |
Source: Public Record Report a problem | ||
| 3/29/2026 | Pending sale | $274,900$176/sqft |
Source: MLS Now #5196780 Report a problem | ||
| 3/27/2026 | Listed for sale | $274,900+111.6%$176/sqft |
Source: MLS Now #5196780 Report a problem | ||
| 7/19/2016 | Sold | $129,900$83/sqft |
Source: Public Record Report a problem | ||
Public tax history
| Year | Property taxes | Tax assessment |
|---|---|---|
| 2025 | $2,303 +20% | $59,600 +33.1% |
| 2024 | $1,919 -0.6% | $44,780 |
| 2023 | $1,931 -0.4% | $44,780 |
| 2022 | $1,939 +9.2% | $44,780 +16.4% |
| 2021 | $1,775 0% | $38,470 |
| 2020 | $1,776 -0.7% | $38,470 |
| 2019 | $1,788 +12.1% | $38,470 +18.5% |
| 2018 | $1,596 | $32,460 |
| 2017 | $1,596 -0.2% | $32,460 |
| 2016 | $1,599 +22.4% | $32,460 +12% |
| 2014 | $1,306 -1.6% | $28,980 |
| 2013 | $1,327 +0.7% | $28,980 |
| 2012 | $1,319 +0.1% | $28,980 |
| 2011 | $1,318 +2.6% | $28,980 |
| 2010 | $1,285 -5.7% | $28,980 -10% |
| 2009 | $1,363 +28.7% | $32,210 +9% |
| 2006 | $1,059 +1.1% | $29,550 |
| 2005 | $1,048 -1.4% | $29,550 |
| 2004 | $1,063 +4.2% | $29,550 +8.1% |
| 2003 | $1,020 +20% | $27,330 |
| 2002 | $850 0% | $27,330 |
| 2001 | $851 +4.9% | $27,330 +10% |
| 2000 | $810 | $24,840 |
Find assessor info on the county website
Neighborhood: 44622
Nearby homes
- $240,2004 bd2 ba1.2k sqft1105 E Front St, Dover, OH 44622Off Market
- $295,3001 bd1 ba675 sqft103 Glenview Ave, Dover, OH 44622Off Market
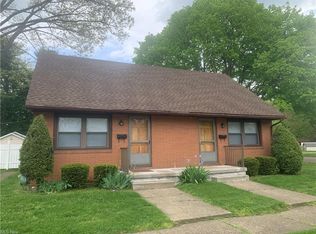
- $177,9003 bd1 ba1k sqft1115 E Front St, Dover, OH 44622Off Market
- $41,840-- bd-- ba-- sqft1115 E Front St, Dover, OH 44622Off Market
- $226,7003 bd1 ba1.4k sqft102 N Fairview Ave, Dover, OH 44622Off Market
- $186,7002 bd1 ba1.2k sqft119 Glenview Ave, Dover, OH 44622Off Market
- $168,6002 bd1 ba1.1k sqft118 N Fairview Ave, Dover, OH 44622Off Market
- $223,0003 bd2 ba2.1k sqft1011 E Front St, Dover, OH 44622Sold
Nearby schools
GreatSchools rating
- 7/10East Elementary SchoolGrades: 2-3Distance: 0.3 mi
- 6/10Dover Middle SchoolGrades: 6-8Distance: 1.6 mi
- 5/10Dover High SchoolGrades: 9-12Distance: 1.1 mi
Schools provided by the listing agent
- District: Dover CSD - 7902
Source: MLS Now. This data may not be complete. We recommend contacting the local school district to confirm school assignments for this home.
Get a cash offer in 3 minutes
Find out how much your home could sell for in as little as 3 minutes with a no-obligation cash offer.
Estimated market value
$273,800
Get a cash offer in 3 minutes
Find out how much your home could sell for in as little as 3 minutes with a no-obligation cash offer.
Estimated market value
$273,800
- Ohio
- Tuscarawas County
- Dover
- 44622
- 1109 E Front St
