Skip main navigation
Off market
  • $585,300

    1109 E Gail Dr, Gilbert, AZ 85296

    4beds
    2baths
    2,288sqft
    SingleFamily
    Built in 1996
    8,568 Square Feet Lot
    $585,300 Zestimate®
    $256/sqft
    $3,016 Estimated rent

    Home value

    $585,300

    $556,000 - $615,000

    $3,016/mo

    Zestimate® history
    Loading
    Loading...

    Owner options

    List your home for rent

    $3,016/mo

    Rent Zestimate®

    Find your next renter with Zillow Rental Manager. Plus, with online applications, you can quickly screen prospective tenants – for free.

    Learn more

    $3,016/mo

    Rent Zestimate®

    Refinance and save

    $3,380/mo

    Est. payment

    Refinancing to a lower rate could help reduce your monthly payments and save thousands over the life of the loan.

    See today's rates

    $3,380/mo

    Est. payment

    Explore your selling options

    Work with a Zillow partner agent

    Leverage their expertise and Zillow's premium Showcase listings to get your home seen by more buyers.

    Get started

    List with your own agent

    Get your home in front of millions of buyers by listing it on Zillow.

    Learn how to do it

    Sell it yourself

    Take full control of how buyers see your home on Zillow by listing For Sale by Owner (FSBO).

    List your home

    What's special

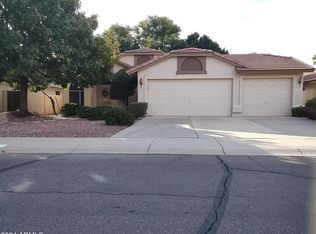
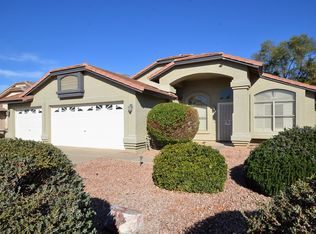
    This Sharp, spacious 4+2 w/3 car garage Gilbert home features a split floor plan! The Master bedroom suite overlooks the mature backyard landscaping with a water feature, and also has private access to the back patio! The ensuite is the perfect compliment to this room offering a great refuge, with soaking tub, separate shower, and an oversized closet. The entrance to this amazing home is into a massive living room and dining room that features a wall of windows overlooking the back yard and access to the covered entertaining patio with ceiling fans! The kitchen is spacious and features new matching stainless steel appliances, a center island and eating area, conveniently situated in the great room space of the family area, which also overlooks the backyard and has access to the patio! There are three additional bedrooms and a guest bath. All bedrooms have custom ceiling fans and window treatments. The laundry room is oversized with additional area for a freezer or as a storage area. There is also a massive three car garage! This home has it all, is priced right and will not last long!! STATUS: Vacant PLEASE READ THIS: PET RESTRICTIONS: No Aggressive or Dangerous Dog Breeds, specific breeds are listed in our rental criteria SMOKING: No smoking is allowed on the premises SHOWING INSTRUCTIONS: Register for a Self-Guided Tour Receive txt or email confirmation On the day of your visit receive a CODE to retrieve key from electronic lock box APPLICATION INSTRUCTIONS: GO TO: Ensure that you have all the required documents handy and ready to attach to application Complete the Online Application Form Pay the Application Fee with credit or debit card More Information: AREA INFORMATION: Gilbert AZ FLOORING: Tile, Carpet, vinyl in laundry room GARAGE/PARKING: 3-car garage KITCHEN/LAUNDRY APPLIANCES INCLUDED: Refrigerator, Microwave, oven/range, dishwasher, W/D HOOK-UPS ONLY PROPERTY TYPE: single family home UTILITIES INCLUDED: Tenant to pay for all utilities YEAR BUILT:1996 YARD: Large grass yard, block wall fencing, defined borders, Additional Amenities: large covered patio with two ceiling fans, water feature. Application, Lease Terms, and Fees: MOVE-IN FEE: $195 Lease Administration Fee, $50 Pet Application Fee where applicable HOLD FEE/EARNEST MONEY: Equals one month rent and it is due within 24 hours of application accepted. ADDITIONAL FEES NOT INCLUDED IN RENT: $19 monthly admin fee, $20 monthly pet fee per pet and city sales tax. Application Fee: Non-Refundable, $55/adult Visit to apply - APPLICATION TURNAROUND TIME: 3 business days LEASE LENGTH: 1 year or 2 years LEASE TO PURCHASE OPTION: Not Available SPECIAL LEASE PROVISIONS: None HOA Instructions: HOA AMENITIES AND SERVICES: Lindsay Ranch - contact them or visit their website for additional information. HOA FEE: Paid for by the owner PROPERTY MANAGER: Debi@leaseaz.com All information is deemed reliable but not guaranteed and is subject to change. Tenant to verify all material facts including but not limited to room sizes, utilities, schools, HOA rules, community amenities, fees and costs, etc. Service Star Realty 2929 E Camelback Rd #119, Phoenix, AZ 85016, USA Phone: +1 480-426-9696

    This property is off market, which means it's not currently listed for sale or rent on Zillow. This may be different from what's available on other websites or public sources.
    Facts & features

    Interior

    Bedrooms & bathrooms
    • Bedrooms: 4
    • Bathrooms: 2
    Heating
    • Forced air, Gas
    Cooling
    • Other
    Appliances
    • Included: Dishwasher, Microwave, Range / Oven, Refrigerator
    Features
    • Flooring: Tile, Carpet
    Interior area
    • Total interior livable area: 2,288 sqft

    Property

    Parking
    • Total spaces: 6
    • Parking features: Garage - Attached
    Features
    • Exterior features: Wood
    Lot
    • Size: 8,568 Square Feet
    Details
    • Parcel number: 30425573

    Construction

    Type & style
    • Home type: SingleFamily
    Materials
    • Roof: Other
    Condition
    • Year built: 1996

    Community & HOA

    HOA
    • Has HOA: Yes
    • HOA fee: $44 monthly
    Location
    • Region: Gilbert

    Financial & listing details

    • Price per square foot: $256/sqft
    • Tax assessed value: $480,500
    • Annual tax amount: $2,381

    Price history

    DateEventPrice
    3/27/2019Listing removed$1,950$1/sqft
    Source: Service Star Realty Report a problem
    3/16/2019Listed for rent$1,950$1/sqft
    Source: Zillow Rental Network Report a problem
    2/28/2019Sold$365,000$160/sqft
    Source: ARMLS #5869114 Report a problem
    1/24/2019Pending sale$365,000$160/sqft
    Source: Realty Executives #5869114 Report a problem
    1/17/2019Listed for sale$365,000+37.2%$160/sqft
    Source: Realty Executives #5869114 Report a problem
    9/15/2004Sold$266,000+74.5%$116/sqft
    Source: ARMLS #2184275 Report a problem
    12/23/1996Sold$152,476$67/sqft
    Source: Public Record Report a problem

    Public tax history

    YearProperty taxesTax assessment
    2025$2,381 +3.8%$48,050 -6.1%
    2024$2,293 -5.2%$51,170 +103.8%
    2023$2,420 +1.4%$25,102 -23.2%
    2022$2,387 -1.8%$32,680 +5.2%
    2021$2,432 +7.6%$31,060 +6.5%
    2020$2,260 +23.3%$29,160 +6.7%
    2019$1,833 $27,330 +6.5%
    2018$1,833 +3.6%$25,670 +7.1%
    2017$1,770 +6%$23,970 +4.1%
    2016$1,670 -4.5%$23,030 +4.6%
    2015$1,749 $22,020 +26.5%
    2014-- $17,410 +18.4%
    2013-- $14,710 -6.9%
    2012-- $15,800 -10.5%
    2011-- $17,660 -9.8%
    2010-- $19,580 -23.4%
    2009-- $25,570 -14.8%
    2008-- $30,000 +5.4%
    2007-- $28,450 +62.1%
    2006-- $17,550
    2005-- $17,550 +13.6%
    2004-- $15,450
    2003-- $15,450 +11.6%
    2002-- $13,850
    Find assessor info on the county website

    Neighborhood: Lindsay Ranch

    Nearby schools

    GreatSchools rating
    Schools provided by the listing agent
    • Elementary: Mesquite Elementary School - Gilbert
    • Middle: Greenfield Junior High School
    • High: Campo Verde High School
    • District: Gilbert Unified District (041)

    Source: The MLS. This data may not be complete. We recommend contacting the local school district to confirm school assignments for this home.

    Get a cash offer in 3 minutes
    Find out how much your home could sell for in as little as 3 minutes with a no-obligation cash offer.
    Estimated market value
    $585,300
    Get a cash offer in 3 minutes
    Find out how much your home could sell for in as little as 3 minutes with a no-obligation cash offer.
    Estimated market value
    $585,300