PRICE reduced! Perfect Home in a Perfect Location! Lots of Natural Light w/South Facing Kitchen & Dining Area. Completely Remodeled Kitchen that Includes All Appliances, Newer Double Pane Windows, Roof, A/C & Water Heater, Updated Electrical. Main Level was Remodeled for a More Open Floor Plan that Includes a Family Room & Dining Area. Huge Finished Attic Space Can Be Used as a Bedroom with Its Own Walk-In Closet or even a Playroom or Office. Lower Level has Good Sized Bedroom, Bathroom, Family Room & Laundry. Refrigerator in Lower Level is also Included. Besides the Side Door Entrance, a Back Door was Added that Takes You Right Out to the Nice Covered Deck & Fully Fenced Backyard. Located Just a Few Blocks Between Millcreek Commons & the Heart of Sugar House, Including Beautiful Sugar House Park!
For sale
Price cut: $5.1K (6/9)
$599,900
1109 E Hudson Ave S, Salt Lake City, UT 84106
3beds
1,774sqft
Single Family Residence
Built in 1950
4,791 Square Feet Lot
$596,100 Zestimate®
$338/sqft
$-- HOA
What's special
Fully fenced backyardNice covered deckMore open floor planCompletely remodeled kitchenSide door entranceLots of natural lightNewer double pane windows
- 95 days |
- 518 |
- 29 |
Zillow last checked:
Listing updated:
Listed by:
Constance E Smith 801-651-9898,
Presidio Real Estate (River Heights)
Source: UtahRealEstate.com,MLS#: 2156649
Facts & features
Interior
Bedrooms & bathrooms
- Bedrooms: 3
- Bathrooms: 2
- Full bathrooms: 1
- 3/4 bathrooms: 1
- Main level bedrooms: 1
Rooms
- Room types: Updated Kitchen
Heating
- Forced Air, Central
Cooling
- Central Air, Ceiling Fan(s)
Appliances
- Included: Dryer, Microwave, Refrigerator, Washer, Disposal, Free-Standing Range
- Laundry: Electric Dryer Hookup
Features
- Walk-In Closet(s), Floor Drains, Smart Thermostat
- Flooring: Carpet, Hardwood, Linoleum, Tile
- Doors: Storm Door(s)
- Windows: Blinds, Full, Window Coverings, Bay Window(s), Double Pane Windows
- Basement: Full
- Has fireplace: No
Interior area
- Total structure area: 1,774
- Total interior livable area: 1,774 sqft
- Finished area above ground: 1,004
- Finished area below ground: 616
Property
Parking
- Total spaces: 6
- Parking features: Garage
- Garage spaces: 2
- Uncovered spaces: 4
Features
- Stories: 3
- Patio & porch: Covered Deck
- Exterior features: Lighting
- Fencing: Partial
- Has view: Yes
- View description: Mountain(s)
Lot
- Size: 4,791 Square Feet
- Features: Curb & Gutter, Gentle Sloping
- Topography: Terrain Grad Slope
- Residential vegetation: Landscaping: Full
Details
- Parcel number: 1629256009
- Zoning: RES
- Zoning description: Single-Family
Construction
Type & style
- Home type: SingleFamily
- Architectural style: Bungalow/Cottage
- Property subtype: Single Family Residence
Materials
- Aluminum Siding, Brick
- Roof: Asphalt
Condition
- Blt./Standing
- New construction: No
- Year built: 1950
- Major remodel year: 2021
Utilities & green energy
- Water: Culinary
- Utilities for property: Natural Gas Connected, Electricity Connected, Sewer Connected, Water Connected
Community & HOA
Community
- Features: Sidewalks
- Subdivision: Rowena Subdivision
HOA
- Has HOA: No
Location
- Region: Salt Lake City
Financial & listing details
- Price per square foot: $338/sqft
- Annual tax amount: $2,896
- Date on market: 5/8/2026
- Listing terms: Cash,Conventional,FHA,VA Loan
- Inclusions: Ceiling Fan, Dryer, Microwave, Range, Refrigerator, Washer, Window Coverings, Smart Thermostat(s)
- Acres allowed for irrigation: 0
- Electric utility on property: Yes
- Road surface type: Paved
Estimated market value
$596,100
$566,000 - $626,000
$2,877/mo
Price history
| Date | Event | Price |
|---|---|---|
| 6/9/2026 | Price change | $599,900-0.8%$338/sqft |
Source:  UtahRealEstate.com #2156649 Report a problem UtahRealEstate.com #2156649 Report a problem | ||
| 5/27/2026 | Price change | $605,000-3.2%$341/sqft |
Source: UtahRealEstate.com #2156649 Report a problem | ||
| 5/18/2026 | Listed for sale | $625,000$352/sqft |
Source: UtahRealEstate.com #2156649 Report a problem | ||
| 5/12/2026 | Pending sale | $625,000$352/sqft |
Source: UtahRealEstate.com #2156649 Report a problem | ||
| 5/8/2026 | Listed for sale | $625,000$352/sqft |
Source: UtahRealEstate.com #2156649 Report a problem | ||
Public tax history
Tax history is unavailable.
Monthly payment
Est. payment
Payment breakdown
Explore the cost of this home by adjusting the details. Changes won't be saved.Climate risks
Neighborhood: Sugar House
Nearby schools
GreatSchools rating
- 4/10Nibley Park SchoolGrades: PK-8Distance: 0.5 mi
- 7/10Highland High SchoolGrades: 9-12Distance: 1.4 mi
Schools provided by the listing agent
- Elementary: Nibley Park
- Middle: Hillside
- High: Highland
- District: Salt Lake
Source: UtahRealEstate.com. This data may not be complete. We recommend contacting the local school district to confirm school assignments for this home.
- $625,1003 bd1 ba1k sqft1109 E Hudson Ave, Salt Lake City, UT 84106Off Market
- $640,7004 bd1 ba1k sqft1103 E Hudson Ave, Salt Lake City, UT 84106Off Market
- $585,2003 bd2 ba1.6k sqft1117 E Hudson Ave, Salt Lake City, UT 84106Off Market
- $575,0003 bd2 ba1.9k sqft2938 S Judith St, Salt Lake City, UT 84106Off Market

- $466,4002 bd1 ba812 sqft2944 S Judith St, Salt Lake City, UT 84106Off Market
- $581,4003 bd1 ba1.1k sqft2932 S Judith St, Salt Lake City, UT 84106Off Market
- $503,6002 bd1 ba872 sqft2950 S Judith St, Salt Lake City, UT 84106Off Market
- $653,6003 bd1 ba1.7k sqft1110 E Hudson Ave, Salt Lake City, UT 84106Off Market
A local agent can set up tours, give advice and negotiate with sellers.
Similar homes
- $615,0003 bd2 ba1.5k sqft2293 S 700 E, Salt Lake City, UT 84106For Sale
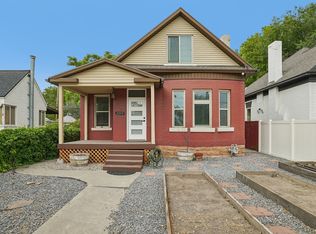
 MLS ID #2178474, Jeremy Martin, Omada Real Estate. UtahRealEstate.com
 - $599,9004 bd2 ba1.8k sqft2649 S 1800 E, Salt Lake City, UT 84106For Sale
 MLS ID #2156479, James Comas, Real Estate Essentials. UtahRealEstate.com
 - $629,0004 bd2 ba1.7k sqft659 E Riviera Cir, Salt Lake City, UT 84106For Sale
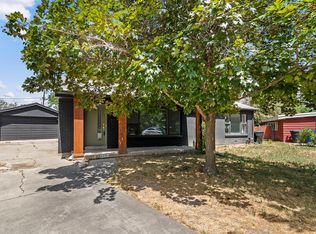 MLS ID #2171255, Jack Hansen, Utah Real Estate PC. UtahRealEstate.com
 - $649,9003 bd2 ba1.6k sqft2621 S Park St, Salt Lake City, UT 84106For Sale
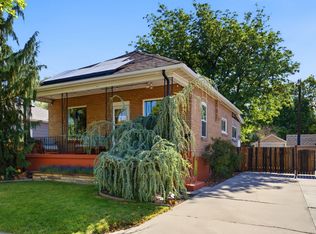 MLS ID #2168271, Craig E. Voegeli, Berkshire Hathaway HomeServices Utah Properties (Salt Lake). UtahRealEstate.com
 - $750,0004 bd2 ba1.5k sqft1200 E Charlton Ave S, Salt Lake City, UT 84106For SaleMLS ID #2166307, James Roth, Real Broker, LLC. UtahRealEstate.com
- $749,9004 bd2 ba1.6k sqft1457 E Gregson Ave, Millcreek, UT 84106For SaleMLS ID #2178719, Jeff Hutchings, Utah's Properties LLC. UtahRealEstate.com
- $695,0003 bd2 ba1.4k sqft2802 S Alden St, Salt Lake City, UT 84106For SaleMLS ID #2144969, J Hunter Virden, Real Estate Essentials. UtahRealEstate.com
- $610,0003 bd3 ba1.5k sqft1716 E Woodside Dr, Holladay, UT 84124For SaleMLS ID #2178627, Mark Gilmore, Windermere Real Estate. UtahRealEstate.com
- $600,0003 bd3 ba1.9k sqft2005 S 700 E, Salt Lake City, UT 84105For SaleMLS ID #2168560, Connie S Elliott, Windermere Real Estate (Draper). UtahRealEstate.com
- $565,0003 bd1 ba1.2k sqft2208 Lincoln St, Salt Lake City, UT 84106For SaleMLS ID #2169891, William Robbs, Dijjit, LC. UtahRealEstate.com
- $715,0004 bd2 ba1.8k sqft1983 E Sylvan Ave, Salt Lake City, UT 84108For SaleMLS ID #2178706, Davis Anderson, Real Broker, LLC. UtahRealEstate.com
- $650,0003 bd2 ba2.1k sqft857 E Westminster Ave, Salt Lake City, UT 84105For SaleMLS ID #2174993, A. Sabrina Peters, KW Utah Realtors Keller Williams (Brickyard). UtahRealEstate.com
- $759,0004 bd2 ba1.8k sqft2636 S Glenmare St, Salt Lake City, UT 84106For SaleMLS ID #2167944, Jaclyn Anderson, Summit Sotheby's International Realty. UtahRealEstate.com
- $868,0003 bd2 ba2.2k sqft1284 E Stratford Ave, Salt Lake City, UT 84106For SaleMLS ID #2174635, Taneal Abegglen, Berkshire Hathaway HomeServices Utah Properties (So Ogden). UtahRealEstate.com
- $590,0004 bd2 ba1.8k sqft171 E Cleveland Ave, Salt Lake City, UT 84115For SaleMLS ID #2153090, Camilla Granasen, Homeworks Property Lab, LLC. UtahRealEstate.com
- $555,9003 bd2 ba1.6k sqft3740 S 200 E, South Salt Lake, UT 84115For SaleMLS ID #2178000, Monico Segura, Equity Real Estate (Solid). UtahRealEstate.com
- $475,0002 bd1 ba1.8k sqft574 E Driggs Ave S, Salt Lake City, UT 84106For SaleMLS ID #2177508, R Crosby Nnah, Real Broker, LLC. UtahRealEstate.com
- $585,0004 bd2 ba2k sqft343 E Scott Ave, South Salt Lake, UT 84115For SaleMLS ID #2161815, Judy Fordon, Real Estate Essentials. UtahRealEstate.com
- $520,0003 bd2 ba2.3k sqft3478 S 335 E, Salt Lake City, UT 84115For SaleMLS ID #2178362, Matthew Farrell, In Depth Realty. UtahRealEstate.com
- $664,9004 bd2 ba1.6k sqft1244 E Kensington Ave, Salt Lake City, UT 84105For SaleMLS ID #2167914, Robert R. Davis, Fairmont Properties. UtahRealEstate.com
