Skip main navigation
Pending
  • $139,900

    1109 E Main St, Crawfordsville, IN 47933

    4beds
    3,368sqft
    : 
    Loading
    Get pre-qualified
    Residential, Single Family Residence
    Built in 1930
    8,276 Square Feet Lot
    $140,300 Zestimate®
    $42/sqft
    $-- HOA

    What's special

    Spacious layoutGenerously sized bedroomsFlexible upper-level spaceRoomy laundry areaOversized two-car garage
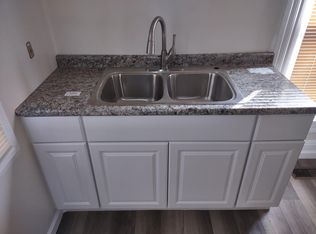
    Investor opportunity with endless potential! This 4-bedroom, 2 full bathroom home in Crawfordsville offers an impressive 3,052 finished square feet, providing plenty of space to bring your vision to life. Whether you're an investor looking for your next project or a buyer wanting to customize a home to fit your style, the possibilities here are abundant. The spacious layout features oversized living areas, generously sized bedrooms, flexible upper-level space, a large kitchen with ample cabinet and countertop space, and a roomy laundry area. Outside, you'll find an oversized two-car garage equipped with its own mini-split heating and cooling system, making it ideal for a workshop, hobby space, or year-round storage. Several key updates have already been completed, including newer mechanical systems and utilities, along with a brand-new electric water heater installed this year. With many of the major components already addressed, you can focus on transforming the home into exactly what you envision. Conveniently located in town with easy access to schools, shopping, dining, and everyday amenities, this property offers exceptional square footage and value at an affordable price. Whether you're searching for your next investment or a home where you can add your own personal touch, this one deserves a look. Home is being sold As Is. Schedule your private showing today!
    22 days
    |
    1,009
    |
    64
    |

    Zillow last checked:

    Listing updated:

    Listed by:

    Carson Scott 765-490-4407,

    Taylor Real Estate Specialists

    Source: MIBOR as distributed by MLS GRID,MLS#: 22108587MLS Logo

      Facts & features

      Interior

      Bedrooms & bathrooms
      • Bedrooms: 4
      • Bathrooms: 2
      • Full bathrooms: 2
      • Main level bathrooms: 2
      • Main level bedrooms: 2
      Primary bedroom
      • Level: Main
      • Area: 168 Square Feet
      • Dimensions: 14x12
      Bedroom 2
      • Level: Main
      • Area: 143 Square Feet
      • Dimensions: 13x11
      Bedroom 3
      • Level: Upper
      • Area: 216 Square Feet
      • Dimensions: 18x12
      Bedroom 4
      • Level: Upper
      • Area: 285 Square Feet
      • Dimensions: 19x15
      Dining room
      • Level: Main
      • Area: 187 Square Feet
      • Dimensions: 17x11
      Kitchen
      • Level: Main
      • Area: 140 Square Feet
      • Dimensions: 14x10
      Laundry
      • Level: Main
      • Area: 108 Square Feet
      • Dimensions: 12x9
      Living room
      • Level: Main
      • Area: 108 Square Feet
      • Dimensions: 12x9
      Heating
      • Forced Air
      Cooling
      • Central Air
      Appliances
      • Included: Electric Water Heater, Disposal, Microwave, Gas Oven, Refrigerator
      Features
      • Ceiling Fan(s), High Speed Internet, Walk-In Closet(s)
      • Windows: Wood Work Painted
      • Has basement: Yes
      Interior area
      • Total structure area: 3,368
      • Total interior livable area: 3,368 sqft
      • Finished area below ground: 0

      Property

      Parking
      • Total spaces: 2
      • Parking features: Attached
      • Attached garage spaces: 2
      Features
      • Levels: One and One Half
      • Stories: 1
      • Patio & porch: Covered
      • Fencing: Fenced,Full
      Lot
      • Size: 8,276 Square Feet
      • Features: City Lot, Not In Subdivision, Sidewalks, Street Lights
      Details
      • Parcel number: 540732444048000030
      • Special conditions: As Is,Cosmetics Needed
      • Horse amenities: None

      Construction

      Type & style
      • Home type: SingleFamily
      • Architectural style: Traditional
      • Property subtype: Residential, Single Family Residence
      Materials
      • Aluminum Siding
      • Foundation: Brick/Mortar, Partial
      Condition
      • Fixer
      • New construction: No
      • Year built: 1930

      Utilities & green energy

      • Water: Public

      Community & HOA

      Community
      • Subdivision: No Subdivision
      HOA
      • Has HOA: No
      Location
      • Region: Crawfordsville

      Financial & listing details

      • Price per square foot: $42/sqft
      • Tax assessed value: $186,200
      • Annual tax amount: $1,934
      • Date on market: 6/17/2026
      • Cumulative days on market: 24 days

        Estimated market value

        $140,300

        $133,000 - $147,000

        $2,058/mo

        Price history

        DateEventPrice
        6/19/2026Pending sale$139,900$42/sqft
        Source: MIBOR as distributed by MLS GRID #22108587 Report a problem
        6/17/2026Listed for sale$139,900+156.2%$42/sqft
        Source: MIBOR as distributed by MLS GRID #22108587 Report a problem
        1/19/2017Sold$54,600-8.8%$16/sqft
        Source: MIBOR as distributed by MLS GRID #21422114 Report a problem
        12/26/2016Pending sale$59,900$18/sqft
        Source: F.C. Tucker West Central #21422114 Report a problem
        9/29/2016Price change$59,900-7.7%$18/sqft
        Source: F.C. Tucker West Central #21422114 Report a problem
        6/6/2016Listed for sale$64,900+117.1%$19/sqft
        Source: F.C. Tucker West Central #21422114 Report a problem
        12/1/2014Listing removed$29,900$9/sqft
        Source: Carpenter Realtors #21299590 Report a problem
        11/26/2014Pending sale$29,900+48.8%$9/sqft
        Source: Carpenter Realtors #21299590 Report a problem
        11/25/2014Sold$20,100-32.8%$6/sqft
        Source: MIBOR as distributed by MLS GRID #21299590 Report a problem
        10/28/2014Price change$29,900-14.3%$9/sqft
        Source: Crawfordsville #21299590 Report a problem
        9/26/2014Price change$34,900-22.4%$10/sqft
        Source: Crawfordsville #21299590 Report a problem
        8/22/2014Price change$44,990-9.8%$13/sqft
        Source: Crawfordsville #21299590 Report a problem
        7/22/2014Price change$49,900-7.6%$15/sqft
        Source: Crawfordsville #21299590 Report a problem
        6/24/2014Listed for sale$54,000+26.2%$16/sqft
        Source: Carpenter Realtors #21299590 Report a problem
        5/19/2014Sold$42,803$13/sqft
        Source: Public Record Report a problem

        Public tax history

        YearProperty taxesTax assessment
        2025$1,897 +20%$186,200 +18.4%
        2024$1,581 +17.8%$157,200 +13.9%
        2023$1,342 +17.4%$138,000 +18.2%
        2022$1,143 +14.4%$116,800 +12.9%
        2021$999 +43.4%$103,500 +1.5%
        2020$697 +18.5%$102,000 +18.5%
        2019$588 -10.3%$86,100 +1.4%
        2018$656 -65%$84,900 +3%
        2017$1,874 +31.6%$82,400 +4.7%
        2016$1,424 -0.3%$78,700 +34.3%
        2014$1,429 +0.3%$58,600 +4.6%
        2013$1,424 +1130.5%$56,000 +1.4%
        2012$116 -43.5%$55,200 -12.7%
        2011$205 -13.7%$63,200
        2010$238 +57.1%$63,200 -21%
        2009$151 $80,000

        Find assessor info on the county website

        Monthly payment

        Est. payment

        Payment breakdown

        Explore the cost of this home by adjusting the details. Changes won't be saved.
        All calculations are estimates and provided by Zillow, Inc. for informational purposes only. Actual amounts may vary.
        HOA fees may include property taxes on listings classified as Co-Ops. Contact the listing agent and/or owner for fee details.
        Mortgage interest rates are dependent on a number of factors, including credit score, down payment, and repayment length. Interest rate data provided by Zillow Group Marketplace, Inc. as of 1/1/1970 from various mortgage lenders with which we have lead or other similar arrangements; the Estimated Payment is an average of those rates.
        See how much you could borrow to make a competitive offer.

        Climate risks

        Neighborhood: 47933

        Getting around

        52 / 100
        Somewhat Walkable
        38 / 100
        Somewhat Bikeable

        Nearby schools

        GreatSchools rating
        Schools provided by the listing agent
        • Middle: Crawfordsville Middle School
        • High: Crawfordsville Sr High School

        Source: MIBOR as distributed by MLS GRID. This data may not be complete. We recommend contacting the local school district to confirm school assignments for this home.

        A local agent can set up tours, give advice and negotiate with sellers.

        A local lender can help you make sure your offer is ready when you are.

        Browse local experts

        Similar homes

        Skip to the end of the carouselSkip to the beginning of the carousel