A remodeled home in North Central Phoenix with 3 bedrooms, a separate den, and a quarter acre lot in one of the most established and centrally located neighborhoods in the city. The 1,787 square foot floor plan has been thoughtfully updated throughout, with plantation shutters, recessed lighting, Marvin windows, a new slider, and all new interior doors and hardware.
The interior feels bright and open, with a layout that works well for both everyday living and entertaining. The primary bathroom has been fully remodeled with a frameless shower, new tile and an updated backsplash. The den functions easily as a fourth bedroom, home office, or flex space depending on what the household needs.
The backyard is set up for year-round Arizona living, with a refinished Pebble Tec pool and cool decking surrounding the pool area. The generous lot size leaves room for additional outdoor use beyond the pool.
The home sits within walking distance of Simis Elementary and a short walk to The Orchard, a popular local spot for coffee, pastries, and casual dining. North Central Phoenix is known for its mature trees, central location, and proximity to the Phoenix Mountain Preserve and Piestewa Peak for hiking. The State Route 51 freeway is just minutes away, offering quick access to Downtown Phoenix, Sky Harbor Airport, Paradise Valley, and Scottsdale. Nearby shopping and dining along 16th Street and at Uptown Plaza add to the walkable, neighborhood feel of the area.
Sold for $874,900
Zestimate®
$874,900
1109 E NICOLET Avenue, Phoenix, AZ 85020
3beds
1,787sqft
Single Family Residence
Built in 1961
10,886 Square Feet Lot
$874,900 Zestimate®
$490/sqft
$3,517 Estimated rent
Home value
$874,900
$805,000 - $954,000
$3,517/mo
Zestimate® history
Owner options
List your home for rent
$3,517/mo
Rent Zestimate®
Find your next renter with Zillow Rental Manager. Plus, with online applications, you can quickly screen prospective tenants – for free.
$3,517/mo
Rent Zestimate®
Refinance and save
$4,987/mo
Est. payment
Refinancing to a lower rate could help reduce your monthly payments and save thousands over the life of the loan.
$4,987/mo
Est. payment
Explore your selling options
Work with a Zillow partner agent
Leverage their expertise and Zillow's premium Showcase listings to get your home seen by more buyers.
Get startedList with your own agent
Get your home in front of millions of buyers by listing it on Zillow.
Learn how to do itSell it yourself
Take full control of how buyers see your home on Zillow by listing For Sale by Owner (FSBO).
List your homeWhat's special
Refinished pebble tec poolThoughtfully updated throughoutMature treesNew tileRecessed lightingSeparate denQuarter acre lot
Zillow last checked:
Listing updated:
Listed by:
Cheryl Benjamin 623-206-9936,
Real Broker,
Royman Rendon 773-787-7737,
Real Broker
Bought with:
Dean Selvey, SA020464000
RE/MAX Excalibur
Source: ARMLS,MLS#: 7018435
Facts & features
Interior
Bedrooms & bathrooms
- Bedrooms: 3
- Bathrooms: 2
- Full bathrooms: 2
Heating
- Natural Gas
Cooling
- Central Air
Appliances
- Included: Dryer, Washer, Refrigerator, Built-in Microwave, Dishwasher, Disposal, Gas Range, Gas Oven
Features
- Quartz Countertops, High Speed Internet, Breakfast Bar, Kitchen Island, Pantry, 3/4 Bath Master Bdrm
- Flooring: Vinyl
- Windows: Double Pane Windows
- Has basement: No
- Has fireplace: No
Interior area
- Total structure area: 1,787
- Total interior livable area: 1,787 sqft
Property
Parking
- Total spaces: 4
- Parking features: Carport, Open
- Carport spaces: 2
- Uncovered spaces: 2
Features
- Stories: 1
- Patio & porch: Covered
- Has private pool: Yes
- Pool features: Outdoor Pool
- Spa features: None
- Fencing: Block
- Has view: Yes
- View description: Mountain(s)
Lot
- Size: 10,886 Square Feet
- Features: North/South Exposure, Sprinklers In Rear, Sprinklers In Front, Alley, Grass Front, Grass Back, Auto Timer H2O Front, Auto Timer H2O Back
Details
- Parcel number: 16020108
Construction
Type & style
- Home type: SingleFamily
- Architectural style: Ranch
- Property subtype: Single Family Residence
Materials
- Brick Veneer, Wood Frame, Painted, Block
- Roof: Composition
Condition
- Year built: 1961
Utilities & green energy
- Sewer: Public Sewer
- Water: City Water
Community & HOA
Community
- Subdivision: NORTHWOOD MANOR
HOA
- Has HOA: No
- Services included: No Fees
Location
- Region: Phoenix
Financial & listing details
- Price per square foot: $490/sqft
- Tax assessed value: $599,000
- Annual tax amount: $3,391
- Date on market: 5/8/2026
- Cumulative days on market: 22 days
- Listing terms: Cash,Conventional,FHA,VA Loan
- Ownership: Fee Simple
- Road surface type: Asphalt
Price history
| Date | Event | Price |
|---|---|---|
| 5/29/2026 | Sold | $874,900$490/sqft |
Source:  ARMLS #7018435 Report a problem ARMLS #7018435 Report a problem | ||
| 5/15/2026 | Pending sale | $874,900$490/sqft |
Source: ARMLS #7018435 Report a problem | ||
| 4/23/2026 | Listed for sale | $874,900+14.6%$490/sqft |
Source: ARMLS #7018435 Report a problem | ||
| 5/11/2023 | Sold | $763,500+9.1%$427/sqft |
Source: ARMLS #6536645 Report a problem | ||
| 5/3/2023 | Pending sale | $700,000$392/sqft |
Source: ARMLS #6536645 Report a problem | ||
| 4/13/2023 | Listed for sale | $700,000+47.4%$392/sqft |
Source: ARMLS #6536645 Report a problem | ||
| 4/5/2018 | Sold | $475,000$266/sqft |
Source: ARMLS #5728101 Report a problem | ||
| 2/24/2018 | Listed for sale | $475,000+57.8%$266/sqft |
Source: RE/MAX Professionals #5728101 Report a problem | ||
| 9/23/2013 | Sold | $301,000$168/sqft |
Source: Public Record Report a problem | ||
| 11/8/2011 | Listing removed | $1,595$1/sqft |
Source: vFlyer Rentals Report a problem | ||
| 10/26/2011 | Listed for rent | $1,595$1/sqft |
Source: vFlyer Rentals Report a problem | ||
Public tax history
| Year | Property taxes | Tax assessment |
|---|---|---|
| 2025 | $3,391 +5.2% | $59,900 +0.2% |
| 2024 | $3,225 +3% | $59,760 +122.8% |
| 2023 | $3,131 +3.3% | $26,826 -36% |
| 2022 | $3,031 -0.4% | $41,900 +10% |
| 2021 | $3,042 +2.3% | $38,080 +2.2% |
| 2020 | $2,973 +2.7% | $37,260 +9.7% |
| 2019 | $2,895 | $33,960 +0% |
| 2018 | $2,895 +5.3% | $33,950 +12.6% |
| 2017 | $2,748 +11.5% | $30,150 +4.2% |
| 2016 | $2,465 +4.9% | $28,930 +8.2% |
| 2015 | $2,349 | $26,730 +39.6% |
| 2014 | -- | $19,150 +21.8% |
| 2013 | -- | $15,720 -12.8% |
| 2012 | -- | $18,020 -3.7% |
| 2011 | -- | $18,710 -20.1% |
| 2010 | -- | $23,430 -26.7% |
| 2009 | -- | $31,950 -11.7% |
| 2008 | -- | $36,200 +15.8% |
| 2007 | -- | $31,250 +59.4% |
| 2006 | -- | $19,600 |
| 2005 | -- | $19,600 +8% |
| 2004 | -- | $18,150 |
| 2003 | -- | $18,150 +36% |
| 2002 | -- | $13,350 |
Find assessor info on the county website
Neighborhood: Camelback East
Nearby homes
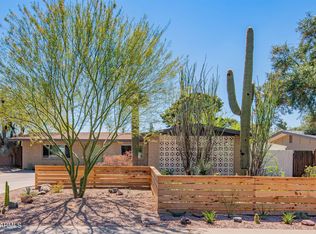
- $852,4003 bd2 ba1.7k sqft1101 E Nicolet Ave, Phoenix, AZ 85020Off Market
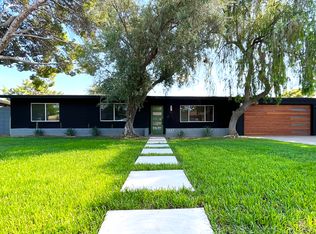
- $860,0005 bd2 ba2k sqft1117 E Nicolet Ave, Phoenix, AZ 85020Off Market
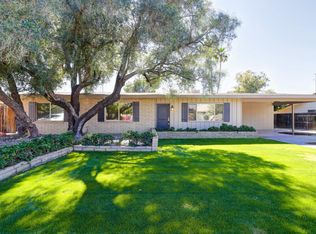
- $902,6004 bd2 ba2.2k sqft1043 E Nicolet Ave, Phoenix, AZ 85020Off Market
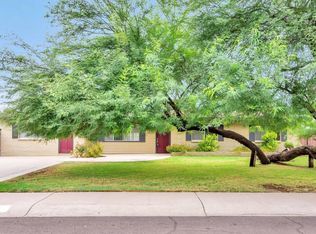
- $777,2004 bd2 ba2.2k sqft1110 E Myrtle Ave, Phoenix, AZ 85020Off Market
- $790,5003 bd2 ba1.7k sqft1123 E Nicolet Ave, Phoenix, AZ 85020Off Market
- $942,8004 bd3 ba2.3k sqft1102 E Myrtle Ave, Phoenix, AZ 85020Off Market
- $794,6004 bd2 ba2.3k sqft1116 E Myrtle Ave, Phoenix, AZ 85020Off Market
- $806,800-- bd2 ba1.9k sqft1110 E Nicolet Ave, Phoenix, AZ 85020Off Market
Nearby schools
GreatSchools rating
- 9/10Madison Richard Simis SchoolGrades: PK-4Distance: 0.2 mi
- 6/10Madison Meadows SchoolGrades: 5-8Distance: 1.2 mi
- 2/10North High SchoolGrades: 9-12Distance: 4.3 mi
Schools provided by the listing agent
- Elementary: Madison Richard Simis School
- Middle: Madison Meadows School
- High: Central High School
- District: Madison Elementary District
Source: ARMLS. This data may not be complete. We recommend contacting the local school district to confirm school assignments for this home.
Get a cash offer in 3 minutes
Find out how much your home could sell for in as little as 3 minutes with a no-obligation cash offer.
Estimated market value
$874,900
Get a cash offer in 3 minutes
Find out how much your home could sell for in as little as 3 minutes with a no-obligation cash offer.
Estimated market value
$874,900
- Arizona
- Maricopa County
- Phoenix
- 85020
- Camelback East
- 1109 E NICOLET Avenue
Nearby cities
Nearby neighborhoods
Nearby zip codes
Other Phoenix Topics
