Skip main navigation
Sold
Street View
  • Price Unknown

    1109 E SHERWOOD DR, Kaysville, UT 84037

    5beds
    4,992sqft
    Single Family Residence
    Built in 1977
    0.67 Acres Lot
    $738,100 Zestimate®
    $--/sqft
    $3,149 Estimated rent

    Home value

    $738,100

    $686,000 - $790,000

    $3,149/mo

    Zestimate® history
    Loading
    Loading...

    Owner options

    List your home for rent

    $3,149/mo

    Rent Zestimate®

    Find your next renter with Zillow Rental Manager. Plus, with online applications, you can quickly screen prospective tenants – for free.

    Learn more

    $3,149/mo

    Rent Zestimate®

    Refinance and save

    Refinancing to a lower rate could help reduce your monthly payments and save thousands over the life of the loan.

    See today's rates

    Explore your selling options

    Work with a Zillow partner agent

    Leverage their expertise and Zillow's premium Showcase listings to get your home seen by more buyers.

    Get started

    List with your own agent

    Get your home in front of millions of buyers by listing it on Zillow.

    Learn how to do it

    Sell it yourself

    Take full control of how buyers see your home on Zillow by listing For Sale by Owner (FSBO).

    List your home

    What's special

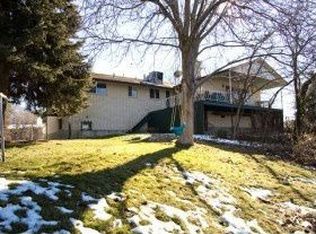
    ** Multiple Offers Received. Highest and best due by 5pm on 4/6/2026** You don't want to miss this rare opportunity in one of Kaysville's most sought-after neighborhoods. Situated on over half an acre, this private, secluded lot backs directly to Mutton Hollow-offering no backyard neighbors, mature trees, abundant shade, and frequent visits from local wildlife. This spacious home features 5 bedrooms on the main level, including a large owner's retreat and extra-wide hallways for a comfortable, open feel. The kitchen and dining area flow seamlessly into the living space, creating an ideal layout for everyday living and entertaining. The walkout basement is partially finished and thoughtfully designed for a future 2-bedroom, 2-bathroom mother-in-law apartment with its own private entrance. Major groundwork has already been completed, including plumbing for a full kitchen and two bathrooms, partial framing, dedicated electrical panel, and added insulation for noise reduction-creating a functional separation between living spaces. Finish it to suit your needs for multi-generational living, rental income, or additional entertaining space. Recent upgrades include a tankless water heater (2026) with a dedicated gas line, expanded electrical with a secondary panel and separated upstairs/downstairs circuits, a new sliding glass door, and updated kitchen appliances. There is ample parking for RVs, trailers, and all your toys. With privacy, space, and major system updates already in place, this home offers both immediate comfort and incredible potential.

    Zillow last checked:

    Listing updated:

    Listed by:

    Sharida Tucker,

    EXP Realty, LLC

    Bought with:

    Angela Fiorello, 14273894

    EXP Realty, LLC

    Source: eXp Realty,MLS#: 2146034

    Facts & features

    Interior

    Bedrooms & bathrooms
    • Bedrooms: 5
    • Bathrooms: 2
    • Full bathrooms: 1
    • 3/4 bathrooms: 1
    • Main level bedrooms: 5
    Heating
    • Gas: Central
    Cooling
    • Central Air
    Appliances
    • Included: Ceiling Fan, Dryer, Microwave, Refrigerator, Washer, Water Softener Owned
    • Laundry: Electric Dryer Hookup
    Features
    • Bath: Primary, Bath: Sep. Tub/Shower, Central Vacuum, Disposal, Great Room, Oven: Double, Range: Countertop
    • Flooring: Carpet, Hardwood, Tile
    • Windows: Blinds
    • Basement: Daylight, Entrance, Full, Partial, Walk-Out Access
    • Number of fireplaces: 1
    Interior area
    • Total structure area: 4,992
    • Total interior livable area: 4,992 sqft

    Property

    Parking
    • Total spaces: 7
    • Parking features: Parking: Uncovered
    • Attached garage spaces: 2
    • Uncovered spaces: 5
    Accessibility
    • Accessibility features: Accessible Hallway(s)
    Features
    • Stories: 2
    • Patio & porch: Porch: Open, Patio: Open
    • Exterior features: Basement Entrance, Bay Box Windows, Double Pane Windows, Entry (Foyer), Lighting, Porch: Open, Sliding Glass Doors, Storm Doors, Walkout, Patio: Open
    • Has view: Yes
    • View description: Lake, Mountain(s), Valley
    • Has water view: Yes
    • Water view: Lake
    • Frontage length: 0.0
    Lot
    • Size: 0.67 Acres
    • Features: Curb & Gutter, Fenced: Part, Road: Paved, Secluded, Sidewalks, Sprinkler: Auto-Full, Terrain: Grad Slope, Terrain: Steep Slope, View: Lake, View: Mountain, View: Valley, Wooded, Private
    • Topography: Curb & Gutter, Fenced: Part, Road: Paved, Secluded Yard, Sidewalks, Sprinkler: Auto-Full, Terrain, Flat, Terrain: Grad Slope, Terrain: Steep Slope, View: Lake, View: Mountain, View: Valley, Wooded, Private
    Details
    • Parcel number: 110470704
    • Zoning: Single-Family
    • Zoning description: R-1-8
    • Other equipment: Dog Run, Gazebo, TV Antenna, Window Coverings, Workbench

    Construction

    Type & style
    • Home type: SingleFamily
    • Architectural style: Rambler/Ranch
    • Property subtype: Single Family Residence
    Materials
    • Asbestos, Brick, Stucco
    • Roof: Asphalt
    Condition
    • New construction: No
    • Year built: 1977

    Utilities & green energy

    • Utilities for property: Natural Gas Connected, Electricity Connected, Sewer Connected, Water Connected

    Community & HOA

    Community
    • Subdivision: KING CLARION
    HOA
    • Has HOA: No
    Location
    • Region: Kaysville

    Financial & listing details

    • Tax assessed value: $763,000
    • Annual tax amount: $4,000
    • Date on market: 3/26/2026
    • Listing terms: Cash,Conventional,FHA,VA Loan
    • Inclusions: Ceiling Fan, Dog Run, Dryer, Gazebo, Microwave, Range, Refrigerator, TV Antenna, Washer, Water Softener: Own, Window Coverings, Workbench, Smart Thermostat(s)
    • Exclusions: Gas Grill/BBQ

    Price history

    DateEventPrice
    4/30/2026Sold--
    Source: eXp Realty #205250890 Report a problem
    4/7/2026Pending sale$735,000$147/sqft
    Source: UtahRealEstate.com #2146034 Report a problem
    3/26/2026Listed for sale$735,000+24.8%$147/sqft
    Source: UtahRealEstate.com #2146034 Report a problem
    3/17/2021Sold--
    Source: Agent Provided Report a problem
    2/10/2021Pending sale$589,000$118/sqft
    Source: UtahRealEstate.com #1723326 Report a problem
    2/7/2021Listed for sale$589,000$118/sqft
    Source: UtahRealEstate.com #1723326 Report a problem

    Public tax history

    YearProperty taxesTax assessment
    2025-- $763,000 +3.5%
    2024-- $737,000 +0.8%
    2023-- $731,000 -3.1%
    2022$1,294 +133.8%$754,000 +32%
    2021$553 -82.4%$571,000 +24.9%
    2020$3,142 +9.3%$457,000 +5.1%
    2019$2,874 $435,000 +6.9%
    2018$2,874 +9.6%$407,000 +110%
    2016$2,621 $193,765 +8.5%
    2015$2,621 +0.6%$178,585 -4.3%
    2014$2,605 $186,652 -0.2%
    2013$2,605 +8.6%$187,084 +9.7%
    2012$2,399 +1.1%$170,500
    2011$2,373 +1.2%$170,500 -8.4%
    2010$2,344 +17.6%$186,175 +7.6%
    2009$1,993 0%$172,948 -5%
    2008$1,994 -6.6%$182,050
    2007$2,135 +29.8%$182,050 +27.1%
    2006$1,645 +4.5%$143,280 +10.8%
    2005$1,573 $129,260
    2004-- $129,260
    2003$1,598 +4%$129,260 -5.9%
    2002$1,537 +0.6%$137,320 +7%
    2001$1,527 +19.5%$128,340 +1.9%
    2000$1,278 $125,940
    Find assessor info on the county website

    Neighborhood: 84037

    Nearby schools

    GreatSchools rating
    Schools provided by the listing agent
    • Elementary: Morgan
    • Middle: Fairfield
    • High: Davis
    • District: Davis

    Source: eXp Realty. This data may not be complete. We recommend contacting the local school district to confirm school assignments for this home.

    Get a cash offer in 3 minutes
    Find out how much your home could sell for in as little as 3 minutes with a no-obligation cash offer.
    Estimated market value
    $738,100
    Get a cash offer in 3 minutes
    Find out how much your home could sell for in as little as 3 minutes with a no-obligation cash offer.
    Estimated market value
    $738,100