Skip main navigation
Off market
  • $264,000

    1109 E State St, Sterling, MI 48659

    3beds
    2,094sqft
    SingleFamily
    Built in 1990
    2.22 Acres Lot
    $264,000 Zestimate®
    $126/sqft
    $2,453 Estimated rent

    Home value

    $264,000

    $235,000 - $293,000

    $2,453/mo

    Zestimate® history
    Loading
    Loading...

    Owner options

    List your home for rent

    $2,453/mo

    Rent Zestimate®

    Find your next renter with Zillow Rental Manager. Plus, with online applications, you can quickly screen prospective tenants – for free.

    Learn more

    $2,453/mo

    Rent Zestimate®

    Refinance and save

    $1,695/mo

    Est. payment

    Refinancing to a lower rate could help reduce your monthly payments and save thousands over the life of the loan.

    See today's rates

    $1,695/mo

    Est. payment

    Explore your selling options

    Work with a Zillow partner agent

    Leverage their expertise and Zillow's premium Showcase listings to get your home seen by more buyers.

    Get started

    List with your own agent

    Get your home in front of millions of buyers by listing it on Zillow.

    Learn how to do it

    Sell it yourself

    Take full control of how buyers see your home on Zillow by listing For Sale by Owner (FSBO).

    List your home

    What's special

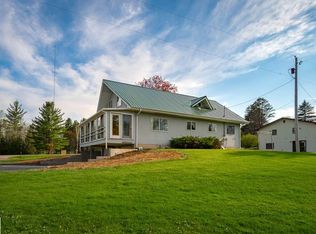
    Don't miss looking at this quality built three bedroom home with a 26x26 attached garage. Home features geo thermal heat, that also heats the water, and it has central air. Half of the full walk out basement is finished with one bedroom, a family room with a gas fireplace, 3/4 bath, kitchen sink and pantry. There is a 12x33 ft deck off the dining area and a 8x33 patio when you exit the walk out basement. There is a 36x48 ft pole building for all the toys and extra storage, plus another 18x20 ft outbuilding that was used as a workshop. There is even a emergency hook up generator when the electricity goes out.

    This property is off market, which means it's not currently listed for sale or rent on Zillow. This may be different from what's available on other websites or public sources.

    Facts & features

    Interior

    Bedrooms & bathrooms
    • Bedrooms: 3
    • Bathrooms: 3
    • Full bathrooms: 1
    • 3/4 bathrooms: 2
    Heating
    • Forced air
    Cooling
    • Central, Geothermal, Other
    Appliances
    • Included: Dryer, Range / Oven, Refrigerator, Washer
    Features
    • Foyer Entrance, Drywall, Paneling
    • Flooring: Carpet, Concrete, Linoleum / Vinyl
    Interior area
    • Total interior livable area: 2,094 sqft

    Property

    Parking
    • Parking features: Garage - Attached
    Features
    • Exterior features: Vinyl
    Lot
    • Size: 2.22 Acres
    Details
    • Parcel number: 005100000122000

    Construction

    Type & style
    • Home type: SingleFamily
    Materials
    • Roof: Asphalt
    Condition
    • Year built: 1990

    Utilities & green energy

    • Sewer: Municipal

    Community & neighborhood

    Location
    • Region: Sterling

    Other

    Other facts
    • APPLIANCES/EQUIPMENT: Blinds, Drapes, Curtain Rods
    • Section #: 21
    • Liv Rm Level: Main Floor
    • Din Rm Level: Main Floor
    • Kit Level: Main Floor
    • MBR Level: Main Floor
    • BR2 Level: Main Floor
    • Sale/Rent: For Sale
    • WATER: Private Well
    • Fam Rm Level: Lower Floor
    • BR3 Level: Lower Floor
    • Terms: Cash, FHA, Conventional, Veterans/VA
    • STYLE: Ranch, 1 Story
    • Liv Rm Carpet: Carpet
    • MBR Carpet: Carpet
    • BR2 Carpet: Carpet
    • CONSTRUCTION: Frame, 2x6 Framing
    • ROAD: Public Maintained, Blacktop
    • Kit Carpet: Laminate
    • Din Rm Carpet: Laminate
    • Fam Rm Carpet: Vinyl
    • BR3 Carpet: Vinyl
    • EXTERIOR FEATURES: Handicap Access, Landscaped, Seasonal View
    • ZONING/USE/RESTRICTIONS: Residential
    • Originating MLS: NEBOARDMI
    • Other Level: Main Floor
    • PARCEL DESCRIPTION: Subdivision
    • Type of Ownership: Private Owner
    • DOCUMENTS ON FILE: Sellers Disclosure, Agency Disclosure, LBP Disclosure
    • DRIVEWAY: Gravel, Blacktop
    • FOUNDATION: Block, Full, Finished Rooms, Walkout, Entrance Inside, Plumbed for Bath
    • FIREPLACES AND STOVES: Fireplace(s)
    • INTERIOR FEATURES: Foyer Entrance, Drywall, Paneling
    • PRIMARY GARAGE: Door Opener
    • Master Bath: Private
    • ADDITIONAL BUILDINGS: Pole Building(s), Workshop
    • SEWER: Municipal
    • LAND FEATURES: Corner Lot, Level, Sloping
    • Prinicpal Residence: Yes
    • Qtr Section: NW
    • Range: R 4E
    • High School: Standish-Sterling Central High S
    • Elementary School: Sterling Elementary School
    • Town: T 19N
    • Middle School: Standish-Sterling Middle School
    • MINERAL RIGHTS: Yes
    • UNIVS DESIGN/BARRIER FREE: Levered Door Knobs

    Price history

    DateEventPrice
    5/10/2018Sold$155,000-13.9%$74/sqft
    Source: NGLRMLS #1844368 Report a problem
    5/8/2018Pending sale$180,000$86/sqft
    Source: OLSEN INDEPENDENT REAL ESTATE, LLC #1844368 Report a problem
    4/3/2018Listed for sale$180,000$86/sqft
    Source: OLSEN INDEPENDENT REAL ESTATE, LLC #1844368 Report a problem
    2/16/2018Listing removed$180,000$86/sqft
    Source: OLSEN INDEPENDENT REAL ESTATE, LLC #1837179 Report a problem
    10/23/2017Price change$180,000-9.5%$86/sqft
    Source: OLSEN INDEPENDENT REAL ESTATE, LLC #1837179 Report a problem
    8/17/2017Listed for sale$199,000$95/sqft
    Source: OLSEN INDEPENDENT REAL ESTATE, LLC #1837179 Report a problem

    Public tax history

    YearProperty taxesTax assessment
    2025$3,165 +1.4%$91,700 -14%
    2024$3,121 +13.7%$106,600 +33.1%
    2023$2,745 +0.3%$80,100 +25%
    2022$2,738 $64,100 -17.7%
    2021-- $77,900 +19.8%
    2020-- $65,000 +5.2%
    2019-- $61,800 -13.6%
    2018$1,842 +2.9%$71,500 +10%
    2017$1,790 -33.4%$65,000 +1.7%
    2016$2,687 +373.9%$63,900 +4.9%
    2015$567 $60,900 +9.9%
    2014$567 -78.9%$55,400
    2013$2,687 $55,400 +2%
    2012-- $54,300 -19.4%
    2011-- $67,400

    Find assessor info on the county website

    Neighborhood: 48659

    Nearby schools

    GreatSchools rating
    Schools provided by the listing agent
    • Elementary: Sterling Elementary School
    • Middle: Standish-Sterling Middle School
    • High: Standish-Sterling Central High S
    • District: Standish-Sterling Community Scho

    Source: The MLS. This data may not be complete. We recommend contacting the local school district to confirm school assignments for this home.

    Get pre-qualified for a loan
    At Zillow Home Loans, we can pre-qualify you in as little as 5 minutes with no impact to your credit score.

    An equal housing lender. NMLS #10287.