Skip main navigation
Sold for $840,000
  • $840,000

    1109 Ellis St, Fort Collins, CO 80524

    4beds
    3,058sqft
    Single Family Residence
    Built in 1964
    0.26 Acres Lot
    $1,064,800 Zestimate®
    $275/sqft
    $3,977 Estimated rent

    Home value

    $1,064,800

    $969,000 - $1.18M

    $3,977/mo

    Zestimate® history
    Loading
    Loading...

    Owner options

    List your home for rent

    $3,977/mo

    Rent Zestimate®

    Find your next renter with Zillow Rental Manager. Plus, with online applications, you can quickly screen prospective tenants – for free.

    Learn more

    $3,977/mo

    Rent Zestimate®

    Refinance and save

    $3,915/mo

    Est. payment

    Refinancing to a lower rate could help reduce your monthly payments and save thousands over the life of the loan.

    See today's rates

    $3,915/mo

    Est. payment

    Explore your selling options

    Work with a Zillow partner agent

    Leverage their expertise and Zillow's premium Showcase listings to get your home seen by more buyers.

    Get started

    List with your own agent

    Get your home in front of millions of buyers by listing it on Zillow.

    Learn how to do it

    Sell it yourself

    Take full control of how buyers see your home on Zillow by listing For Sale by Owner (FSBO).

    List your home

    What's special

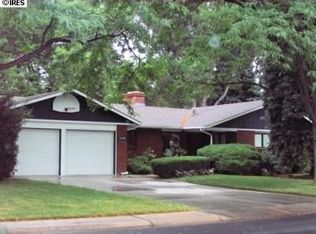
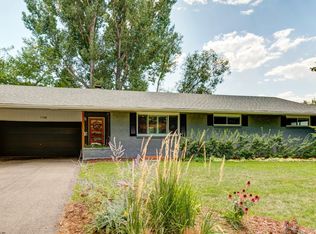
    Beautifully remodeled home in coveted University Acres! This 4-bedroom home with a main-floor primary offers the perfect blend of modern updates and original charm. Gorgeous hardwood flooring welcomes you into the spacious living room and dining area-ideal for entertaining. The brand-new kitchen is a chef's dream, featuring sleek gray shaker cabinets, white quartz countertops, subway tile backsplash, and stainless steel appliances. The two main-level bedrooms share a contemporary bathroom with stylish finishes. Enjoy your morning coffee in the expansive enclosed patio, which boasts vaulted ceilings and an abundance of natural light. Upstairs, you'll find two additional generously sized bedrooms, each with walk-in closets, and a shared bathroom. Space abounds in this home, with a large rec room and versatile flex space in the basement-perfect for a home office or gym. The 3/4 bathroom and ample unfinished space for storage add even more functionality. Situated on a private lot with mature trees, perennial beds, and a patio, this home has everything you need for indoor and outdoor living. Located close to the Spring Creek Trail and Old Town, the location can't be beat. Newer roof, furnace and hot water heater. Pre-Inspected for buyer peace of mind and a one-year First American home warranty included.

    Zillow last checked:

    Listing updated:

    Listed by:

    Denise Schissel 970-215-5745,

    Group Mulberry

    Bought with:

    Maria Dellota, 100068553

    Group Mulberry

    Source: IRES as distributed by MLS GRID,MLS#: 1028830MLS Logo

    Facts & features

    Interior

    Bedrooms & bathrooms
    • Bedrooms: 4
    • Bathrooms: 3
    • Full bathrooms: 1
    • 3/4 bathrooms: 2
    • Main level bathrooms: 1
    Primary bedroom
    • Description: Carpet
    • Features: Shared Primary Bath
    • Level: Main
    • Area: 168 Square Feet
    • Dimensions: 12 x 14
    Bedroom 2
    • Description: Carpet
    • Level: Upper
    • Area: 144 Square Feet
    • Dimensions: 12 x 12
    Bedroom 3
    • Description: Carpet
    • Level: Upper
    • Area: 204 Square Feet
    • Dimensions: 12 x 17
    Bedroom 4
    • Description: Carpet
    • Level: Main
    • Area: 132 Square Feet
    • Dimensions: 11 x 12
    Dining room
    • Description: Wood
    • Level: Main
    • Area: 108 Square Feet
    • Dimensions: 9 x 12
    Kitchen
    • Description: Luxury Vinyl
    • Level: Main
    • Area: 168 Square Feet
    • Dimensions: 12 x 14
    Laundry
    • Description: Luxury Vinyl
    • Level: Main
    • Area: 35 Square Feet
    • Dimensions: 5 x 7
    Living room
    • Description: Wood
    • Level: Main
    • Area: 255 Square Feet
    • Dimensions: 15 x 17
    Recreation room
    • Description: Carpet
    • Level: Basement
    • Area: 276 Square Feet
    • Dimensions: 12 x 23
    Study
    • Description: Carpet
    • Level: Basement
    • Area: 120 Square Feet
    • Dimensions: 10 x 12
    Heating
    • Forced Air
    Cooling
    • Central Air, Ceiling Fan(s)
    Appliances
    • Included: Gas Range, Dishwasher, Refrigerator, Washer, Dryer
    Features
    • Flooring: Wood
    • Windows: Window Coverings
    • Basement: Full,Built-In Radon
    Interior area
    • Total structure area: 2,018
    • Total interior livable area: 3,058 sqft
    • Finished area above ground: 2,018

    Property

    Parking
    • Total spaces: 2
    • Parking features: Garage Door Opener, Attached
    • Attached garage spaces: 2
    • Details: Attached
    Accessibility
    • Accessibility features: Main Floor Bath, Accessible Bedroom, Main Level Laundry
    Features
    • Levels: One and One Half
    • Stories: 1
    • Patio & porch: Patio, Enclosed
    • Exterior features: Sprinkler System
    • Fencing: Partial
    Lot
    • Size: 0.26 Acres
    • Features: Evergreen Trees, Deciduous Trees, Paved, Curbs, Gutters, Sidewalks
    Details
    • Parcel number: R0064742
    • Zoning: RL
    • Special conditions: Private Owner

    Construction

    Type & style
    • Home type: SingleFamily
    • Property subtype: Single Family Residence
    Materials
    • Frame, Brick
    • Roof: Composition
    Condition
    • New construction: No
    • Year built: 1964

    Utilities & green energy

    • Electric: City of FTC
    • Gas: Xcel Energy
    • Sewer: Public Sewer
    • Water: City
    • Utilities for property: Natural Gas Available, Electricity Available
    Green energy
    • Energy efficient items: Windows

    Community & neighborhood

    Location
    • Region: Fort Collins
    • Subdivision: University Acres

    Other

    Other facts
    • Listing terms: Cash,Conventional,FHA,VA Loan
    • Road surface type: Asphalt

    Price history

    DateEventPrice
    5/15/2025Sold$840,000-1.2%$275/sqft
    Source: IRES as distributed by MLS GRID #1028830 Report a problem
    4/9/2025Pending sale$850,000$278/sqft
    Source: REcolorado as distributed by MLS GRID #IR1028830 Report a problem
    4/5/2025Listed for sale$850,000$278/sqft
    Source: REcolorado as distributed by MLS GRID #IR1028830 Report a problem
    3/26/2025Pending sale$850,000$278/sqft
    Source: REcolorado as distributed by MLS GRID #IR1028830 Report a problem
    3/19/2025Listed for sale$850,000$278/sqft
    Source: IRES as distributed by MLS GRID #1028830 Report a problem

    Public tax history

    YearProperty taxesTax assessment
    2024$2,804 -2.1%$39,610 -1%
    2023$2,864 -1.1%$39,995 +7.3%
    2022$2,895 +25.1%$37,287 +19.5%
    2021$2,315 -0.4%$31,210 +26.2%
    2020$2,325 +22.5%$24,739 -18.7%
    2019$1,898 $30,434 +8.6%
    2018$1,898 $28,022
    2017$1,898 +0.3%$28,022 +5.9%
    2016$1,891 +12.8%$26,451 +0%
    2015$1,676 +29.5%$26,450 +19.5%
    2014$1,294 $22,140
    2013-- $22,140 +9.1%
    2012-- $20,300 -10.9%
    2011-- $22,780 +10.3%
    2010-- $20,650
    2009-- $20,650 +60.3%
    2008-- $12,880
    2007-- $12,880 -37.1%
    2006-- $20,490
    2005-- $20,490 +13.1%
    2004-- $18,120 -2.3%
    2002-- $18,550
    2001-- $18,550

    Find assessor info on the county website

    Neighborhood: University Acres

    Nearby schools

    GreatSchools rating
    Schools provided by the listing agent
    • Elementary: Laurel
    • Middle: Lesher
    • High: Ft Collins

    Source: IRES as distributed by MLS GRID. This data may not be complete. We recommend contacting the local school district to confirm school assignments for this home.

    Get a cash offer in 3 minutes
    Find out how much your home could sell for in as little as 3 minutes with a no-obligation cash offer.
    Estimated market value
    $1,064,800
    Get a cash offer in 3 minutes
    Find out how much your home could sell for in as little as 3 minutes with a no-obligation cash offer.
    Estimated market value
    $1,064,800