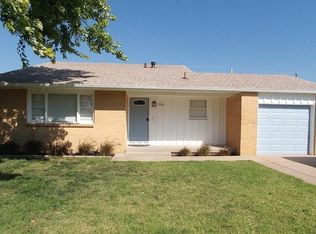
This bright and cheery home is a dandy pick for anyone! The location close to LHS and Harrison Circle Park as well as being on a non-through street are bonuses you won't understand until you actually visit. The large open yard provides plenty of space to play or just enjoy green grass. A newer shed is perfect for all your gardening tools and stuff that won't go anywhere else, and a long driveway to the large garage gives room for multiple vehicles. A tree shaded back patio is just right for morning coffee or evening BBQs with the neighbors. Inside you will see a fresh looknew flooring, new light fixtures, an updated main bathroom, fresh paint and curtains that will keep the brightest sun out if desired. Call today to see what this home has to offer!
Sold
Price Unknown
1109 Elm Blvd, Liberal, KS 67901
3beds
1,572sqft
Single Family Residence, Residential
Built in 1957
0.31 Acres Lot
$180,000 Zestimate®
$--/sqft
$1,542 Estimated rent
Home value
$180,000
Estimated sales range
Not available
$1,542/mo
Zestimate® history
Owner options
List your home for rent
$1,542/mo
Rent Zestimate®
Find your next renter with Zillow Rental Manager. Plus, with online applications, you can quickly screen prospective tenants – for free.
$1,542/mo
Rent Zestimate®
Refinance and save
Refinancing to a lower rate could help reduce your monthly payments and save thousands over the life of the loan.
Explore your selling options
Work with a Zillow partner agent
Leverage their expertise and Zillow's premium Showcase listings to get your home seen by more buyers.
Get startedList with your own agent
Get your home in front of millions of buyers by listing it on Zillow.
Learn how to do itSell it yourself
Take full control of how buyers see your home on Zillow by listing For Sale by Owner (FSBO).
List your homeWhat's special
New flooringFresh paintNew light fixturesLarge open yardTree shaded back patioBright and cheery homeUpdated main bathroom
Zillow last checked:
Listing updated:
Listed by:
Gary Classen,
Heritage Real Estate Group, In
Bought with:
Tanya L. Colvin, SA00235407
Leon Tabor Realty
Source: Southwest Kansas MLS,MLS#: 14585Originating MLS: Southwest Kansas MLS
Facts & features
Interior
Bedrooms & bathrooms
- Bedrooms: 3
- Bathrooms: 2
- Full bathrooms: 1
- 1/2 bathrooms: 1
Primary bedroom
- Area: 154
- Dimensions: 11 x 14
Bedroom 2
- Area: 110
- Dimensions: 10 x 11
Bedroom 3
- Area: 99
- Dimensions: 9 x 11
Bedroom 4
- Area: 0
- Dimensions: 0 x 0
Bedroom 5
- Area: 0
- Dimensions: 0 x 0
Dining room
- Features: Kitchen Combo
- Area: 187
- Dimensions: 11 x 17
Family room
- Area: 0
- Dimensions: 0 x 0
Kitchen
- Features: Pantry
- Area: 108
- Dimensions: 9 x 12
Living room
- Area: 242
- Dimensions: 11 x 22
Basement
- Area: 0
Heating
- Natural Gas
Cooling
- Central Air
Appliances
- Included: Vent Fan, Refrigerator, Electric Range, Dishwasher, Cooktop, Oven, Gas Water Heater
Features
- Doors: Storm Door(s)
- Windows: Storm Window(s), Wndow/Coverings/Part
- Basement: Crawl Space
- Has fireplace: No
Interior area
- Total structure area: 1,572
- Total interior livable area: 1,572 sqft
Property
Parking
- Total spaces: 2
- Parking features: Double Attached, Garage Door Opener
- Attached garage spaces: 2
Features
- Levels: One
- Stories: 1
- Patio & porch: Patio
- Fencing: None
Lot
- Size: 0.31 Acres
- Dimensions: 109 x 125
Details
- Additional structures: Storage Shed
- Parcel number: 1493203032005000
- Zoning description: Single Family Dwell
Construction
Type & style
- Home type: SingleFamily
- Architectural style: Ranch
- Property subtype: Single Family Residence, Residential
Materials
- Brick
- Roof: Composition
Condition
- Year built: 1957
Utilities & green energy
- Sewer: Public Sewer
- Water: Public
- Utilities for property: Natural Gas Connected
Community & HOA
Location
- Region: Liberal
Financial & listing details
- Tax assessed value: $144,800
- Annual tax amount: $2,771
- Date on market: 5/5/2026
- Listing agreement: Seller's Agent
- Inclusions: All Appliances
- Exclusions: Raised Garden Platforms
Price history
| Date | Event | Price |
|---|---|---|
| 7/29/2026 | Sold | -- |
Source: Southwest Kansas MLS #14585 Report a problem | ||
| 5/11/2026 | Pending sale | $180,000$115/sqft |
Source: Southwest Kansas MLS #14585 Report a problem | ||
| 5/5/2026 | Listed for sale | $180,000+50%$115/sqft |
Source: Southwest Kansas MLS #14585 Report a problem | ||
| 4/30/2021 | Sold | -- |
Source: Southwest Kansas MLS #9902 Report a problem | ||
| 4/15/2021 | Pending sale | $120,000$76/sqft |
Source: Southwest Kansas MLS #9902 Report a problem | ||
| 4/4/2021 | Listed for sale | $120,000$76/sqft |
Source: Southwest Kansas MLS #9902 Report a problem | ||
| 2/5/2019 | Listing removed | $120,000$76/sqft |
Source: Heritage Real Estate Group, In #8643 Report a problem | ||
| 12/18/2018 | Listed for sale | $120,000+4.3%$76/sqft |
Source: Heritage Real Estate Group, In #8643 Report a problem | ||
| 5/7/2018 | Listing removed | $115,000$73/sqft |
Source: Heritage Real Estate Group, In #8195 Report a problem | ||
| 3/23/2018 | Listed for sale | $115,000-3.8%$73/sqft |
Source: Heritage Real Estate Group, In #8195 Report a problem | ||
| 11/15/2017 | Listing removed | $119,500$76/sqft |
Source: Heritage Real Estate Group, In #7937 Report a problem | ||
| 10/3/2017 | Listed for sale | $119,500$76/sqft |
Source: Heritage Real Estate Group, In #7937 Report a problem | ||
| 8/15/2017 | Listing removed | $119,500$76/sqft |
Source: Heritage Real Estate Group, In #7592 Report a problem | ||
| 4/3/2017 | Listed for sale | $119,500$76/sqft |
Source: Heritage Real Estate Group, In #7592 Report a problem | ||
Public tax history
| Year | Property taxes | Tax assessment |
|---|---|---|
| 2025 | -- | $16,652 +0.1% |
| 2024 | $2,834 +1.1% | $16,640 +4.7% |
| 2023 | $2,802 +8.3% | $15,886 +10.4% |
| 2022 | $2,588 -3% | $14,385 +0.9% |
| 2021 | $2,669 +1.1% | $14,260 +1.5% |
| 2020 | $2,639 -3.4% | $14,053 -3.8% |
| 2019 | $2,731 -1.9% | $14,605 -0.2% |
| 2018 | $2,785 +2.3% | $14,628 -1.8% |
| 2017 | $2,723 +13.7% | $14,894 +8.7% |
| 2016 | $2,396 | $13,708 |
| 2015 | $2,396 +19.4% | $13,708 -1.9% |
| 2014 | $2,006 | $13,973 |
| 2013 | -- | $13,973 |
| 2012 | -- | -- |
| 2011 | -- | -- |
| 2010 | -- | $13,800 +16.4% |
| 2009 | -- | $11,855 +1.2% |
| 2008 | -- | $11,717 |
Find assessor info on the county website
Neighborhood: 67901
Nearby homes
- $171,1003 bd2 ba1.5k sqft1113 Elm Blvd, Liberal, KS 67901Off Market
- $850-- bd-- ba-- sqft1116 W 4th St, Liberal, KS 67901Off Market
- $171,9004 bd2 ba1.3k sqft1118 W 4th St, Liberal, KS 67901Off Market
- $112,7003 bd1 ba1k sqft1115 Elm Blvd, Liberal, KS 67901Off Market
- $291,8003 bd2 ba3.1k sqft1105 Elm Blvd, Liberal, KS 67901Off Market
- $66,2002 bd1 ba720 sqft1108 Elm Blvd, Liberal, KS 67901Off Market
- $73,9002 bd1 ba720 sqft1110 Elm Blvd, Liberal, KS 67901Off Market
- $--4 bd3 ba3.5k sqft228 Cornell Ave, Liberal, KS 67901Sold
Nearby schools
GreatSchools rating
- 4/10Cottonwood Intermediate SchoolGrades: K-5Distance: 0.6 mi
- 3/10Eisenhower Middle SchoolGrades: 6-8Distance: 1.6 mi
- 2/10Liberal Senior High SchoolGrades: 9-12Distance: 0.3 mi
Schools provided by the listing agent
- Elementary: Cottonwood
- Middle: Eisenhower
- High: Liberal
Source: Southwest Kansas MLS. This data may not be complete. We recommend contacting the local school district to confirm school assignments for this home.
- Kansas
- Seward County
- Liberal
- 67901
- 1109 Elm Blvd
