Skip main navigation
Active
  • Price cut: $24.9K (8/7)
    $625,000

    1109 Fabel Ln, Waconia, MN 55387

    3beds
    2,507sqft
    : 
    $4,138/mo
    Get pre-qualified
    Single Family
    Built in 2024
    7,840 Square Feet Lot
    $619,500 Zestimate®
    $249/sqft
    $153/mo HOA

    What's special

    Stone gas fireplaceWood privacy fenceExpansive center islandGrassy areaPrivate backyardAdditional storageWalk-in pantry
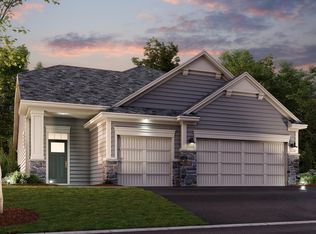
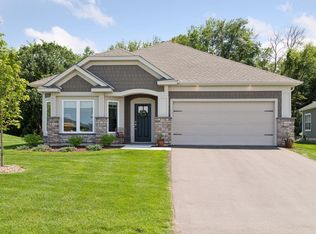
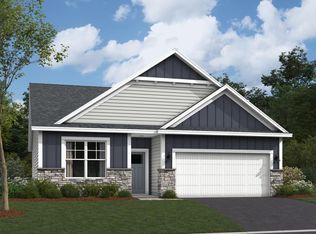
    Breathtaking luxury home with a private backyard and maintenance-free living! Better than new construction! Every detail has been thoughtfully upgraded. Main level living with a bright, open concept floor plan, soaring 9 foot ceilings, massive windows, and tons of natural light! Stunning chef’s kitchen with expansive center island, quartz countertops, custom cabinetry, stainless steel appliances, wall oven, gas cooktop, and a walk-in pantry! Beautiful tile backsplash, under-cabinet lighting, beverage fridge, and lots of counter space! You will love the huge buffet for extra storage and power, great for entertaining! The incredible sunroom offers vaulted ceilings, wood beam, windows on three sides, and walks out to the peaceful patio! Appreciate the stone gas fireplace, french doors, comfort height toilets, trendy lighting, and electric window treatments! Luxurious primary suite with tray ceiling, spa-inspired en-suite featuring a soaking tub, shower tiled to ceiling, dual vanity, and generous walk-in closet! All 3 bedrooms are on the main level, while the upper level provides an additional family room with wet bar, half bath, and additional storage! Main level laundry with sink. All interior walls are insulated, making it extra quiet. Enjoy outdoor living on the expansive covered front porch and back patio surrounded by a beautifully landscaped yard with mature plantings and trees, wood privacy fence, and grassy area! The garage is an extension of the home, it is insulated, heated, and has an epoxied floor. HOA-maintained lawn care and snow removal. This home has it all! Luxury finishes, main level living, serene wooded setting, and carefree living! Fantastic location near lakes, walking trails, schools, restaurants, shopping, and so much more! Schedule your tour today!
    28 days
    |
    567
    |
    16
    |

    Zillow last checked:

    Listing updated:

    Listed by:

    Benjamin C Dzurik 612-751-8732,

    Keller Williams Premier Realty Lake Minnetonka,

    Alexander L Dzurik 612-751-9046

    Source: NorthstarMLS as distributed by MLS GRID,MLS#: 7113918MLS Logo

      Facts & features

      Interior

      Bedrooms & bathrooms
      • Bedrooms: 3
      • Bathrooms: 3
      • Full bathrooms: 2
      • 1/2 bathrooms: 1
      Bedroom
      • Level: Main
      • Area: 210 Square Feet
      • Dimensions: 15x14
      Bedroom 2
      • Level: Main
      • Area: 143 Square Feet
      • Dimensions: 13x11
      Bedroom 3
      • Level: Main
      • Area: 120 Square Feet
      • Dimensions: 12x10
      Dining room
      • Level: Main
      • Area: 156 Square Feet
      • Dimensions: 13x12
      Family room
      • Level: Upper
      • Area: 396 Square Feet
      • Dimensions: 22x18
      Kitchen
      • Level: Main
      • Area: 182 Square Feet
      • Dimensions: 14x13
      Laundry
      • Level: Main
      • Area: 104 Square Feet
      • Dimensions: 13x8
      Living room
      • Level: Main
      • Area: 252 Square Feet
      • Dimensions: 18x14
      Patio
      • Level: Main
      • Area: 294 Square Feet
      • Dimensions: 21x14
      Porch
      • Level: Main
      • Area: 231 Square Feet
      • Dimensions: 21x11
      Sitting room
      • Level: Main
      • Area: 143 Square Feet
      • Dimensions: 13x11
      Storage
      • Level: Upper
      • Area: 70 Square Feet
      • Dimensions: 10x7
      Walk in closet
      • Level: Main
      • Area: 48 Square Feet
      • Dimensions: 8x6
      Heating
      • Forced Air
      Cooling
      • Central Air
      Appliances
      • Included: Cooktop, Dishwasher, Disposal, Dryer, Microwave, Refrigerator, Stainless Steel Appliance(s), Wall Oven, Washer, Wine Cooler
      • Laundry: Laundry Room, Main Level, Sink, In Unit, Washer Hookup
      Features
      • Basement: None
      • Number of fireplaces: 1
      • Fireplace features: Brick, Gas, Living Room
      Interior area
      • Total structure area: 2,507
      • Total interior livable area: 2,507 sqft
      • Finished area above ground: 2,507
      • Finished area below ground: 0
      Video & virtual tour

      Property

      Parking
      • Total spaces: 2
      • Parking features: Attached, Asphalt, Garage Door Opener, Storage
      • Attached garage spaces: 2
      • Has uncovered spaces: Yes
      Accessibility
      • Accessibility features: No Stairs External
      Features
      • Levels: One and One Half
      • Stories: 1.5
      • Patio & porch: Covered, Front Porch, Patio, Porch
      • Fencing: Partial,Privacy,Wood
      Lot
      • Size: 7,840 Square Feet
      • Dimensions: 149 x 56 x 149 x 55
      Details
      • Foundation area: 1931
      • Parcel number: 753360310
      • Zoning description: Residential-Single Family

      Construction

      Type & style
      • Home type: SingleFamily
      • Property subtype: Single Family
      Materials
      • Roof: Age 8 Years or Less,Asphalt
      Condition
      • New construction: No
      • Year built: 2024

      Utilities & green energy

      • Gas: Natural Gas
      • Sewer: City Sewer/Connected
      • Water: City Water/Connected

      Community & HOA

      Community
      • Subdivision: Orchard Park 2nd Add
      HOA
      • Has HOA: Yes
      • Services included: Lawn Care, Professional Mgmt, Sanitation, Snow Removal
      • HOA fee: $153 monthly
      • HOA name: RowCal
      • HOA phone: 651-233-1307
      Location
      • Region: Waconia

      Financial & listing details

      • Price per square foot: $249/sqft
      • Tax assessed value: $600,300
      • Annual tax amount: $7,951
      • Date on market: 7/27/2026

        Estimated market value

        $619,500

        $589,000 - $650,000

        $3,296/mo

        Price history

        DateEventPrice
        8/7/2026Price change$625,000-3.8%$249/sqft
        Source: NorthstarMLS as distributed by MLS GRID #7113918 Report a problem
        7/31/2026Listed for sale$649,900+5.6%$259/sqft
        Source: NorthstarMLS as distributed by MLS GRID #7113918 Report a problem
        6/4/2024Sold$615,409$245/sqft
        Source: NorthstarMLS as distributed by MLS GRID #6518329 Report a problem
        4/22/2024Pending sale$615,409$245/sqft
        Source: NorthstarMLS as distributed by MLS GRID #6518329 Report a problem
        4/22/2024Listed for sale$615,409$245/sqft
        Source: NorthstarMLS as distributed by MLS GRID #6518329 Report a problem

        Public tax history

        YearProperty taxesTax assessment
        2025$1,860 +17.6%$600,300 +250%
        2024$1,582 +28%$171,500 +14.3%
        2023$1,236 $150,000
        Find assessor info on the county website

        Monthly payment

        Est. payment

        Payment breakdown

        Explore the cost of this home by adjusting the details. Changes won't be saved.
        All calculations are estimates and provided by Zillow, Inc. for informational purposes only. Actual amounts may vary.
        HOA fees may include property taxes on listings classified as Co-Ops. Contact the listing agent and/or owner for fee details.
        See how much you could borrow to make a competitive offer.

        Climate risks

        Neighborhood: 55387

        Getting around

        1 / 100
        Car-Dependent
        38 / 100
        Somewhat Bikeable

        Nearby schools

        GreatSchools rating

        A local agent can set up tours, give advice and negotiate with sellers.

        Browse local experts

        Similar homes