Skip main navigation
Sold for $480,000
  • $480,000

    1109 Fenwick Dr, Fort Collins, CO 80524

    3beds
    1,921sqft
    Single Family Residence
    Built in 2002
    3,920 Square Feet Lot
    $492,500 Zestimate®
    $250/sqft
    $2,402 Estimated rent

    Home value

    $492,500

    $468,000 - $517,000

    $2,402/mo

    Zestimate® history
    Loading
    Loading...

    Owner options

    List your home for rent

    $2,402/mo

    Rent Zestimate®

    Find your next renter with Zillow Rental Manager. Plus, with online applications, you can quickly screen prospective tenants – for free.

    Learn more

    $2,402/mo

    Rent Zestimate®

    Refinance and save

    $2,882/mo

    Est. payment

    Refinancing to a lower rate could help reduce your monthly payments and save thousands over the life of the loan.

    See today's rates

    $2,882/mo

    Est. payment

    Explore your selling options

    Work with a Zillow partner agent

    Leverage their expertise and Zillow's premium Showcase listings to get your home seen by more buyers.

    Get started

    List with your own agent

    Get your home in front of millions of buyers by listing it on Zillow.

    Learn how to do it

    Sell it yourself

    Take full control of how buyers see your home on Zillow by listing For Sale by Owner (FSBO).

    List your home

    What's special

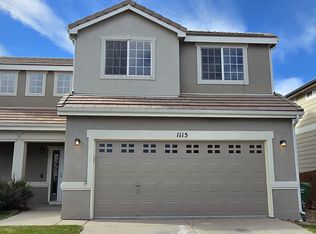
    Exceptional value, modern, well-designed home, plus 3% seller subsidy cannot be beat! Come see this contemporary home featuring 3 bedrooms, 3 baths, plus a loft with mountain views. Arrive through the impressive living room with soaring vaulted ceilings flowing with natural light. The double-sided gas fireplace separates the living room from the cozy family room and open kitchen with ample cabinet storage. Outside is the low-maintenance yard, patio, and garden beds, backing to open space. The loft is perfect for a home office or kids' lounge. Also upstairs, enjoy the privacy in the large primary suite plus two more bedrooms and full bath. The home is in very good condition with modern accents, vinyl flooring, and updated lighting throughout. Bonus, non-potable water is included in the HOA for your yard. This location offers easy access to I-25 and Old Town. Don't pass up this opportunity for a stylish, quality home with competitive rates today!

    Zillow last checked:

    Listing updated:

    Listed by:

    Becky Cramer 970-221-0700,

    Group Mulberry

    Bought with:

    Amanda Kaseman, 100098201

    Coldwell Banker Realty- Fort Collins

    Source: IRES as distributed by MLS GRID,MLS#: 999455MLS Logo

    Facts & features

    Interior

    Bedrooms & bathrooms
    • Bedrooms: 3
    • Bathrooms: 3
    • Full bathrooms: 2
    • 1/2 bathrooms: 1
    • Main level bathrooms: 1
    Rooms
    • Room types: Loft
    Primary bedroom
    • Description: Laminate
    • Features: Full Primary Bath
    • Level: Upper
    • Area: 195 Square Feet
    • Dimensions: 13 x 15
    Bedroom 2
    • Description: Laminate
    • Level: Upper
    • Area: 120 Square Feet
    • Dimensions: 10 x 12
    Bedroom 3
    • Description: Laminate
    • Level: Upper
    • Area: 100 Square Feet
    • Dimensions: 10 x 10
    Dining room
    • Description: Tile
    • Level: Main
    • Area: 143 Square Feet
    • Dimensions: 11 x 13
    Family room
    • Description: Laminate
    • Level: Main
    • Area: 182 Square Feet
    • Dimensions: 13 x 14
    Kitchen
    • Description: Tile
    • Level: Main
    • Area: 143 Square Feet
    • Dimensions: 11 x 13
    Laundry
    • Description: Tile
    • Level: Main
    • Area: 30 Square Feet
    • Dimensions: 5 x 6
    Living room
    • Description: Laminate
    • Level: Main
    • Area: 169 Square Feet
    • Dimensions: 13 x 13
    Recreation room
    • Description: Laminate
    • Level: Upper
    • Area: 195 Square Feet
    • Dimensions: 13 x 15
    Heating
    • Forced Air
    Appliances
    • Included: Electric Range, Self Cleaning Oven, Dishwasher, Refrigerator, Washer, Dryer, Microwave, Disposal
    Features
    • Eat-in Kitchen, Cathedral Ceiling(s), Open Floorplan, Pantry, Walk-In Closet(s), High Ceilings
    • Windows: Window Coverings
    • Basement: None
    • Has fireplace: Yes
    • Fireplace features: Gas, Multi-Sided, Living Room, Family Room
    Interior area
    • Total structure area: 1,921
    • Total interior livable area: 1,921 sqft
    • Finished area above ground: 1,921

    Property

    Parking
    • Total spaces: 2
    • Parking features: Garage Door Opener
    • Attached garage spaces: 2
    • Details: Attached
    Accessibility
    • Accessibility features: Level Lot, Low Carpet, Main Level Laundry
    Features
    • Levels: Two
    • Stories: 2
    • Patio & porch: Patio
    • Exterior features: Sprinkler System
    • Fencing: Partial,Fenced,Wood
    Lot
    • Size: 3,920 Square Feet
    • Features: Deciduous Trees, Level, Abuts Private Open Space, City Limits, Paved, Curbs, Gutters, Sidewalks, Street Light
    Details
    • Parcel number: R1586895
    • Zoning: Res
    • Special conditions: Private Owner

    Construction

    Type & style
    • Home type: SingleFamily
    • Architectural style: Legal Conforming,Contemporary
    • Property subtype: Single Family Residence
    Materials
    • Frame, Brick, Composition
    • Roof: Tile
    Condition
    • New construction: No
    • Year built: 2002

    Utilities & green energy

    • Electric: City of FC
    • Gas: Xcel
    • Sewer: Public Sewer
    • Water: City
    • Utilities for property: Natural Gas Available, Electricity Available, Cable Available, Satellite Avail, High Speed Avail
    Green energy
    • Energy efficient items: Windows

    Community & HOA

    Community
    • Security: Fire Alarm
    • Subdivision: Waterglen
    HOA
    • Has HOA: Yes
    • Services included: Common Amenities, Trash, Snow Removal, Management
    • HOA fee: $90 monthly
    • HOA name: Waterglen
    • HOA phone: 970-282-8281
    Location
    • Region: Fort Collins

    Financial & listing details

    • Price per square foot: $250/sqft
    • Tax assessed value: $465,700
    • Annual tax amount: $2,263
    • Date on market: 11/9/2023
    • Listing terms: Cash,Conventional,FHA,VA Loan,1031 Exchange
    • Electric utility on property: Yes
    • Road surface type: Concrete

    Price history

    DateEventPrice
    12/21/2023Sold$480,000-2%$250/sqft
    Source: IRES as distributed by MLS GRID #999455 Report a problem
    11/21/2023Pending sale$490,000$255/sqft
    Source: REcolorado as distributed by MLS GRID #IR999455 Report a problem
    11/9/2023Listed for sale$490,000+3.2%$255/sqft
    Source: IRES as distributed by MLS GRID #999455 Report a problem
    3/7/2022Sold$475,000+3.3%$247/sqft
    Source: The Group Inc RE solds #958469_80524 Report a problem
    2/3/2022Listed for sale$460,000+54.9%$239/sqft
    Source: IRES as distributed by MLS GRID #958469 Report a problem
    2/22/2017Sold$297,000+1%$155/sqft
    Source: Public Record Report a problem
    1/15/2017Pending sale$294,000$153/sqft
    Source: The Group, Inc. #808199 Report a problem
    1/10/2017Price change$294,000-2%$153/sqft
    Source: The Group, Inc. #808199 Report a problem
    12/15/2016Listed for sale$300,000+69.2%$156/sqft
    Source: Group Mulberry #808199 Report a problem
    4/2/2012Sold$177,300-0.1%$92/sqft
    Source: Public Record Report a problem
    1/24/2012Price change$177,500+1.4%$92/sqft
    Source: The Group Inc. #664125 Report a problem
    1/17/2012Price change$175,000-2.7%$91/sqft
    Source: The Group Inc. #664125 Report a problem
    8/26/2011Listed for sale$179,900-7%$94/sqft
    Source: Active Website #664125 Report a problem
    9/29/2005Sold$193,500+14.5%$101/sqft
    Source: Public Record Report a problem
    8/15/2003Sold$168,977$88/sqft
    Source: Public Record Report a problem

    Public tax history

    YearProperty taxesTax assessment
    2025$2,901 +0.8%$29,107 -13.5%
    2024$2,876 +27.1%$33,661 -1%
    2023$2,263 -1%$33,988 +41.8%
    2022$2,287 -3.6%$23,971 -2.8%
    2021$2,372 -0.4%$24,661 -2.7%
    2020$2,382 +33.3%$25,354 -0.7%
    2019$1,788 $25,531 +30.2%
    2018$1,788 $19,613
    2017$1,788 +0.3%$19,613 +9.9%
    2016$1,781 +10.1%$17,846 0%
    2015$1,617 +20.1%$17,850 +20.9%
    2014$1,347 $14,770
    2013-- $14,770 +4.5%
    2012-- $14,130
    2011-- $14,130 -4%
    2010-- $14,720
    2009-- $14,720 -11.1%
    2008-- $16,560
    2007-- $16,560 +4%
    2006-- $15,920 -16.8%
    2005-- $19,140 +62.6%
    2004-- $11,770 +61.7%
    2002-- $7,280 +4.6%
    2001-- $6,960
    Find assessor info on the county website

    Neighborhood: Waterglen

    Nearby schools

    GreatSchools rating
    Schools provided by the listing agent
    • Elementary: Laurel
    • Middle: Lincoln
    • High: Poudre

    Source: IRES as distributed by MLS GRID. This data may not be complete. We recommend contacting the local school district to confirm school assignments for this home.

    Get a cash offer in 3 minutes
    Find out how much your home could sell for in as little as 3 minutes with a no-obligation cash offer.
    Estimated market value
    $492,500
    Get a cash offer in 3 minutes
    Find out how much your home could sell for in as little as 3 minutes with a no-obligation cash offer.
    Estimated market value
    $492,500