Skip main navigation
Off market
  • Tax assessed value
    $122,000

    1109 Forest View Dr, Louisville, KY 40219

    3beds
    1,241sqft
    SingleFamily
    Built in 1953
    0.27 Acres Lot
    $-- Zestimate®
    $98/sqft
    $1,833 Estimated rent

    Home value

    Not available

    Estimated sales range

    Not available

    $1,833/mo

    Zestimate® history
    Loading
    Loading...

    Owner options

    List your home for rent

    $1,833/mo

    Rent Zestimate®

    Find your next renter with Zillow Rental Manager. Plus, with online applications, you can quickly screen prospective tenants – for free.

    Learn more

    $1,833/mo

    Rent Zestimate®

    Refinance and save

    $608/mo

    Est. payment

    Refinancing to a lower rate could help reduce your monthly payments and save thousands over the life of the loan.

    See today's rates

    $608/mo

    Est. payment

    Explore your selling options

    Work with a Zillow partner agent

    Leverage their expertise and Zillow's premium Showcase listings to get your home seen by more buyers.

    Get started

    List with your own agent

    Get your home in front of millions of buyers by listing it on Zillow.

    Learn how to do it

    Sell it yourself

    Take full control of how buyers see your home on Zillow by listing For Sale by Owner (FSBO).

    List your home

    What's special

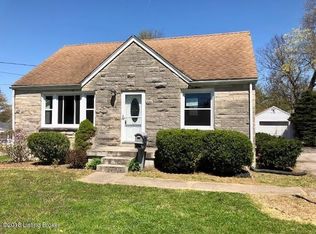
    Lovely move in ready Bedford Stone Cape Cod home with 3 bedrooms. Beautiful newly refinished hardwood floors throughout the first floor and freshly painted. The living room features a stone fireplace and a large picture window. Off the living room you'll find a room that would make a great home office. The kitchen has plenty of cabinetry and a breakfast bar under a large picture window for loads of natural light to flow into the home. The first floor full bath has been updated since seller purchased the home. On the rear of the home you'll find a mud room/enclosed porch. Upstairs there are two additional bedrooms with hardwood floors. The basement has a family room, another area that could be a workout room, craft room, or home office and a large laundry room. The laundry room has an added feature of a stand up shower and toilet that could serve as a 2nd bath. Great for a quick clean up after coming in from working outside in your large workshop located off the side and rear of the detached 1 car garage. The garage/workshop is heated for year round use. Another cool feature on the rear of the home is there is a wire off cage type area that could be used for birds, keeping your domesticated cats safe when they want to go outside or you could even plant a garden inside this area to keep your prized planting/veggies safe from birds or other wildlife that would eat them. Large concrete patio is great for setting up your outdoor furniture and grill to relax and enjoy your outdoor space. This large lot features many mature trees affording you privacy in your park-like fenced in backyard. This home is located on a quiet dead end street that has a park at the end of the road. This well maintained home is looking for it's new owner. It could be you?

    This property is off market, which means it's not currently listed for sale or rent on Zillow. This may be different from what's available on other websites or public sources.

    Facts & features

    Interior

    Bedrooms & bathrooms
    • Bedrooms: 3
    • Bathrooms: 2
    • Full bathrooms: 2
    Heating
    • Forced air, Gas
    Cooling
    • Central
    Features
    • Basement: Finished
    • Has fireplace: Yes
    Interior area
    • Total interior livable area: 1,241 sqft
    • Finished area below ground: 838.00

    Property

    Parking
    • Total spaces: 1
    • Parking features: Garage - Detached
    • Details: Driveway, See Remarks
    Features
    • Patio & porch: Porch
    • Exterior features: Stone
    • Fencing: Chain Link
    Lot
    • Size: 0.27 Acres
    • Features: Level
    • Topography: Level
    Details
    • Additional structures: Garage(s)
    • Parcel number: 066000960000
    • Wooded area: 0

    Construction

    Type & style
    • Home type: SingleFamily
    • Architectural style: CAPE COD
    Materials
    • Wood
    • Roof: Composition
    Condition
    • Year built: 1953

    Utilities & green energy

    • Gas: Fuel:Natural
    • Sewer: Public Sewer
    • Water: Public
    • Utilities for property: Natural Gas Connected, Water Connected, Sewer Connected

    Community & HOA

    Location
    • Region: Louisville

    Financial & listing details

    • Price per square foot: $98/sqft
    • Tax assessed value: $122,000
    • Annual tax amount: $1,220

    Price history

    DateEventPrice
    8/28/2020Sold$184,400-0.3%$149/sqft
    Source: Metro Search Inc. LLC DBA Apex MLS #1564766 Report a problem
    7/23/2020Pending sale$185,000$149/sqft
    Source: Beck Realty Group #1564766 Report a problem
    7/21/2020Listed for sale$185,000+51.6%$149/sqft
    Source: Beck Realty Group #1564766 Report a problem
    9/13/2012Sold$122,000-6.1%$98/sqft
    Source: Agent Provided Report a problem
    3/18/2012Listed for sale$129,900$105/sqft
    Source: EXIT REALTY CRUTCHER #1326865 Report a problem
    6/12/2011Listing removed$129,900$105/sqft
    Source: Exit Realty Crutcher #1300483 Report a problem
    4/17/2011Listed for sale$129,900$105/sqft
    Source: Exit Realty Crutcher #1300483 Report a problem

    Public tax history

    YearProperty taxesTax assessment
    2013$1,220 -2.4%$122,000 -2.4%
    2010$1,250 $125,030
    2009$1,250 $125,030 +0.3%
    2007-- $124,610
    2006-- $124,610
    Find assessor info on the county website

    Neighborhood: Okolona

    Nearby schools

    GreatSchools rating
    Get pre-qualified for a loan
    At Zillow Home Loans, we can pre-qualify you in as little as 5 minutes with no impact to your credit score.

    An equal housing lender. NMLS #10287.