Skip main navigation
For sale
  • Price cut: $20K (6/16)
    $559,000

    1109 Founders Ln, Celina, TX 75009

    3beds
    2,527sqft
    : 
    Loading
    Get pre-qualified
    Single Family Residence
    Built in 2003
    0.59 Acres Lot
    $544,300 Zestimate®
    $221/sqft
    $50/mo HOA

    What's special

    Updated primary bathroomVersatile flex space
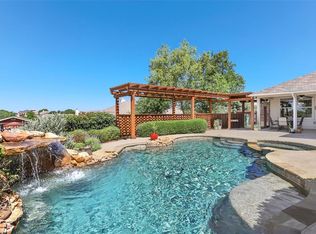
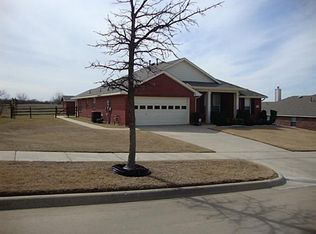
    SPECTACULAR .59 ACRE LOT! Welcome to 1109 Founders Lane in the heart of Celina, Texas. This beautifully maintained home sits on over a half acre of land in the highly sought after Heritage neighborhood. This development has NO PID or MUD taxes, helping keep ownership costs lower. This large one story move-in ready property offers 3 spacious bedrooms, 2 full bathrooms, a versatile flex space, a den with stacked stone wall and large open living room perfect for everyday living and entertaining. The updated primary bathroom and hall bathroom feature modern finishes, while the glass window inclosed patio provides the ideal space for relaxing, working from home, or enjoying the natural light year-round. Situated on an impressive .59 acre lot, there's plenty of room for the kids to play out back, a garden, the family pet, or just enjoy the ability to actually spread out and breathe. The residents of Heritage enjoy fantastic community amenities including a swimming pool, two playgrounds, greenbelt areas, and neighborhood lake complete with a fishing dock. This is truly a must see property. Schedule your showing today and make this beautiful Celina home yours!
    144 days
    |
    458
    |
    20
    |

    Zillow last checked:

    Listing updated:

    Listed by:

    Brendan Duffey 0616033 972-523-3585,

    Real Broker, LLC 855-450-0442

    Source: NTREIS,MLS#: 21181403

    Loading...

      Facts & features

      Interior

      Bedrooms & bathrooms
      • Bedrooms: 3
      • Bathrooms: 2
      • Full bathrooms: 2
      Primary bedroom
      • Features: Closet Cabinetry, Ceiling Fan(s), Dual Sinks, En Suite Bathroom, Walk-In Closet(s)
      • Level: First
      • Dimensions: 18 x 13
      Bedroom
      • Features: Ceiling Fan(s)
      • Level: First
      • Dimensions: 12 x 10
      Bedroom
      • Features: Ceiling Fan(s)
      • Level: First
      • Dimensions: 12 x 10
      Breakfast room nook
      • Level: First
      • Dimensions: 12 x 12
      Den
      • Level: First
      • Dimensions: 10 x 11
      Dining room
      • Level: First
      • Dimensions: 14 x 11
      Kitchen
      • Features: Breakfast Bar, Butler's Pantry, Pantry, Stone Counters
      • Level: First
      • Dimensions: 17 x 12
      Laundry
      • Level: First
      • Dimensions: 6 x 6
      Living room
      • Features: Built-in Features, Ceiling Fan(s), Fireplace
      • Level: First
      • Dimensions: 22 x 15
      Heating
      • Central, Natural Gas
      Cooling
      • Central Air, Electric
      Appliances
      • Included: Some Gas Appliances, Dishwasher, Disposal, Gas Oven, Gas Range, Gas Water Heater, Plumbed For Gas
      • Laundry: Electric Dryer Hookup
      Features
      • Built-in Features, Decorative/Designer Lighting Fixtures, Double Vanity, Granite Counters, High Speed Internet, Kitchen Island, Open Floorplan, Pantry, Cable TV, Walk-In Closet(s)
      • Flooring: Carpet, Laminate, Tile
      • Windows: Shutters, Window Coverings
      • Has basement: No
      • Number of fireplaces: 1
      • Fireplace features: Gas Log, Gas Starter, Living Room, Masonry, Wood Burning
      Interior area
      • Total interior livable area: 2,527 sqft
      Video & virtual tour

      Property

      Parking
      • Total spaces: 2
      • Parking features: Garage Faces Front, Garage, Garage Door Opener
      • Attached garage spaces: 2
      Features
      • Levels: One
      • Stories: 1
      • Patio & porch: Front Porch, Glass Enclosed, Covered, Deck
      • Exterior features: Deck, Rain Gutters, Storage
      • Pool features: None, Community
      • Fencing: Split Rail
      Lot
      • Size: 0.59 Acres
      • Features: Back Yard, Lawn, Landscaped, Subdivision, Sprinkler System, Few Trees
      Details
      • Parcel number: R823400J02201

      Construction

      Type & style
      • Home type: SingleFamily
      • Architectural style: Ranch,Traditional,Detached
      • Property subtype: Single Family Residence
      Materials
      • Brick
      • Foundation: Slab
      • Roof: Composition
      Condition
      • Year built: 2003

      Utilities & green energy

      • Sewer: Public Sewer
      • Water: Public
      • Utilities for property: Electricity Available, Natural Gas Available, Sewer Available, Separate Meters, Underground Utilities, Water Available, Cable Available

      Community & HOA

      Community
      • Features: Dock, Fishing, Lake, Playground, Pool, Trails/Paths, Curbs, Sidewalks
      • Security: Smoke Detector(s)
      • Subdivision: Heritage Ph 1
      HOA
      • Has HOA: Yes
      • Services included: All Facilities
      • HOA fee: $298 semi-annually
      • HOA name: Vcm
      • HOA phone: 972-612-2303
      Location
      • Region: Celina

      Financial & listing details

      • Price per square foot: $221/sqft
      • Tax assessed value: $487,232
      • Annual tax amount: $9,254
      • Date on market: 2/19/2026
      • Cumulative days on market: 146 days
      • Listing terms: Cash,Conventional,FHA,See Agent,VA Loan
      • Exclusions: All wall hung TV's/brackets and Deerborn gas space heater in garage.

        Estimated market value

        $544,300

        $517,000 - $572,000

        $2,702/mo

        Price history

        DateEventPrice
        6/16/2026Price change$559,000-3.5%$221/sqft
        Source: NTREIS #21181403 Report a problem
        5/16/2026Price change$579,000-1.7%$229/sqft
        Source: NTREIS #21181403 Report a problem
        3/18/2026Price change$589,000-1.8%$233/sqft
        Source: NTREIS #21181403 Report a problem
        2/19/2026Listed for sale$600,000$237/sqft
        Source: NTREIS #21181403 Report a problem

        Public tax history

        YearProperty taxesTax assessment
        2025$2,931 -29.3%$459,048 +10%
        2024$4,144 +0.5%$417,316 +10%
        2023$4,123 -33.3%$379,378 +10%
        2022$6,180 $344,889 +10%
        2021$6,180 $313,535 +3.1%
        2020$6,180 $304,050 +1.8%
        2019$6,180 -6.6%$298,545 +7.8%
        2018$6,616 +21.2%$277,036 -1.5%
        2017$5,460 $281,257 +17.2%
        2016$5,460 +13.9%$239,943 +15.3%
        2015$4,794 $208,141 +7%
        2014$4,794 $194,581 +6.5%
        2013-- $182,636 +9.5%
        2012-- $166,764 -2.4%
        2011-- $170,781 +4.4%
        2010-- $163,632 -8.7%
        2009-- $179,167 -6.7%
        2008-- $191,980 -1.8%
        2007-- $195,402 +9.9%
        2006-- $177,817 +2.1%
        2005-- $174,119
        Find assessor info on the county website

        Monthly payment

        Est. payment

        Payment breakdown

        Explore the cost of this home by adjusting the details. Changes won't be saved.
        All calculations are estimates and provided by Zillow, Inc. for informational purposes only. Actual amounts may vary.
        HOA fees may include property taxes on listings classified as Co-Ops. Contact the listing agent and/or owner for fee details.
        Mortgage interest rates are dependent on a number of factors, including credit score, down payment, and repayment length. Interest rate data provided by Zillow Group Marketplace, Inc. as of 1/1/1970 from various mortgage lenders with which we have lead or other similar arrangements; the Estimated Payment is an average of those rates.
        See how much you could borrow to make a competitive offer.

        Climate risks

        Neighborhood: 75009

        Getting around

        21 / 100
        Car-Dependent
        28 / 100
        Somewhat Bikeable

        Nearby schools

        GreatSchools rating
        Schools provided by the listing agent
        • Elementary: Margie Moore Vasquez
        • Middle: Jerry & Linda Moore
        • High: Celina
        • District: Celina ISD

        Source: NTREIS. This data may not be complete. We recommend contacting the local school district to confirm school assignments for this home.

        A local agent can set up tours, give advice and negotiate with sellers.

        Browse local experts

        Similar homes