
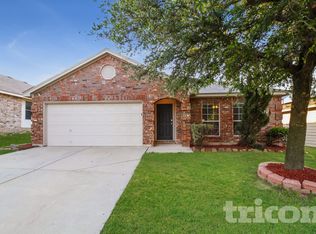
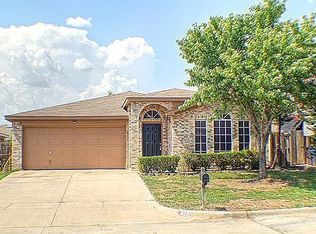
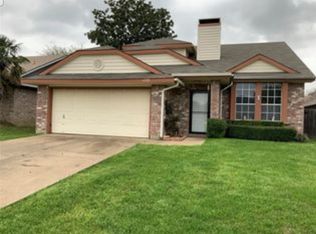
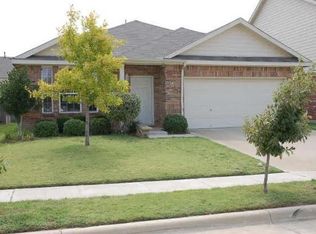
Beautiful one-story home in a highly desirable location, offering a thoughtfully designed open-concept layout that blends comfort, style, and functionality. The spacious living, dining, and kitchen areas flow seamlessly together, creating a bright and inviting atmosphere perfect for both everyday living and entertaining.
The kitchen is well-appointed with granite countertops, a large center island with breakfast bar seating, abundant cabinet space, and a walk-in pantry. The private primary suite provides a relaxing retreat featuring a garden tub, separate shower, dual sinks, and a spacious walk-in closet. All secondary bedrooms are generously sized with abundant natural light and walk-in closets.
A dedicated study near the entry adds exceptional flexibility ideal for a home office, playroom, media room, or quiet reading space. Step outside to enjoy the covered patio, perfect for morning coffee or evening relaxation.
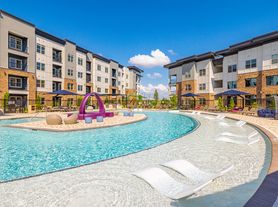
Residents enjoy access to outstanding community amenities including a resort-style pool, cabana, playground, and dog park. Conveniently located with easy access to HWY 287 and I-35W, and less than 10 minutes from Alliance Town Center, Costco, shopping, dining, and entertainment.
The tenant maintains renter insurance and pays all utilities. Pet policy applied with size, breed, and number limits. $400 non-refundable pet deposit plus a $30 monthly pet fee. All measurements are approximate. Information deemed reliable but not guaranteed. Tenant and tenant's agent to verify school, measurements, and other information. Non-refundable application fee of $50 and TXR application form for each adult 18+. Copy of DL and supporting financial documents are required. The refrigerator, washer, and dryer are included. Landlord is not responsible for the maintenance and repair of the washer and dryer. All indoor pictures were taken before the current tenant moved in.
House for rent
$2,350/moFees may apply
1109 Genola Dr, Fort Worth, TX 76177
3beds
1,736sqft
Price may not include required fees and charges. Price shown reflects the lease term provided. Learn more|
Single family residence
Available now
Cats, small dogs OK
Air conditioner, central air
In unit laundry
Central
What's special
- 54 days |
- -- |
- -- |
Zillow last checked:
Listing updated:
Travel times

Let’s turn your rent into credit progress
Build credit history with every on-time payment and get credit for the payment you’re already making.
Facts & features
Interior
Bedrooms & bathrooms
- Bedrooms: 3
- Bathrooms: 2
- Full bathrooms: 2
Heating
- Central
Cooling
- Air Conditioner, Central Air
Appliances
- Included: Dishwasher
- Laundry: In Unit
Features
- Walk In Closet
Interior area
- Total interior livable area: 1,736 sqft
Property
Parking
- Details: Contact manager
Features
- Has private pool: Yes
- Pool features: Pool
Details
- Parcel number: 42373334
Construction
Type & style
- Home type: SingleFamily
- Property subtype: Single Family Residence
Community & HOA
HOA
- Amenities included: Pool
Location
- Region: Fort Worth
Financial & listing details
- Lease term: 1 Year
Price history
| Date | Event | Price |
|---|---|---|
| 7/14/2026 | Price change | $2,350-4.1%$1/sqft |
Source: Zillow Rentals Report a problem | ||
| 6/4/2026 | Listed for rent | $2,450+11.4%$1/sqft |
Source: Zillow Rentals Report a problem | ||
| 9/29/2022 | Listing removed | -- |
Source: Zillow Rental Manager Report a problem | ||
| 9/16/2022 | Listed for rent | $2,200+17.3%$1/sqft |
Source: Zillow Rental Manager Report a problem | ||
| 10/2/2020 | Listing removed | $1,875$1/sqft |
Source: Tong-Parsons Realty #14440553 Report a problem | ||
| 9/24/2020 | Listed for rent | $1,875$1/sqft |
Source: Tong-Parsons Realty #14440553 Report a problem | ||
Neighborhood: 76177
Nearby schools
GreatSchools rating
- 5/10Lizzie Curtis Elementary SchoolGrades: PK-5Distance: 0.2 mi
- 7/10CW Worthington Middle SchoolGrades: 6-8Distance: 2.9 mi
- 7/10V R Eaton High SchoolGrades: 9-12Distance: 3.1 mi