Skip main navigation
Under contract
  • $385,000

    1109 Glory Ln, Marion, IL 62959

    4beds
    2,459sqft
    : 
    Loading
    Get pre-qualified
    Single Family Residence, Residential
    Built in 2007
    0.31 Acres Lot
    $-- Zestimate®
    $157/sqft
    $-- HOA

    What's special

    Two additional main-level bedroomsBeautifully maintained yardNew fenceExpansive patioFire pitGas rangeCustom exterior lighting
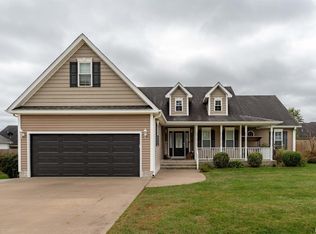
    Welcome to this beautifully updated home in Marion’s highly sought-after Morningside Subdivision and Lincoln Elementary School District! Offering 4 bedrooms, 3 full baths, and multiple living spaces, this home combines comfort, functionality, and thoughtful updates throughout. The renovated kitchen features custom cabinetry, premium countertops, updated appliances, a gas range, glass-front display cabinets, and exceptional built-in storage. Recent improvements include a new roof, gutters, and screens (2024), HVAC (2020), updated flooring, paint, lighting and fixtures throughout, plus new window treatments. The spacious primary suite is complemented by two additional main-level bedrooms, while the upstairs bonus room with a full private bath offers an ideal 4th bedroom, guest suite, office, or flex space. Enjoy the beautifully maintained yard with a new fence and landscaping, welcoming wraparound porch, and impressive outdoor living area, complete with an expansive patio, fire pit, and custom exterior lighting designed for entertaining and relaxing. In addition to the attached 2-car garage, the newly-built detached garage/shop provides valuable extra storage and workspace. Don’t miss this opportunity to own a beautifully improved Morningside home!
    43 days
    |
    960
    |
    44
    |

    Zillow last checked:

    Listing updated:

    Listed by:

    Alexander "Alec" K Childers Mobile:618-663-5342,

    HOUSE 2 HOME REALTY

    Source: RMLS Alliance as distributed by MLS GRID,MLS#: PA1267107MLS LogoOriginating MLS: Peoria Area Association of Realtors

      Facts & features

      Interior

      Bedrooms & bathrooms
      • Bedrooms: 4
      • Bathrooms: 3
      • Full bathrooms: 3
      Bedroom 1
      • Level: Main
      • Dimensions: 17ft 1in x 14ft 11in
      Bedroom 2
      • Level: Main
      • Dimensions: 14ft 1in x 11ft 1in
      Bedroom 3
      • Level: Main
      • Dimensions: 12ft 11in x 11ft 11in
      Bedroom 4
      • Level: Upper
      • Dimensions: 14ft 1in x 11ft 9in
      Other
      • Level: Main
      • Dimensions: 12ft 8in x 11ft 4in
      Family room
      • Level: Main
      • Dimensions: 17ft 0in x 15ft 2in
      Kitchen
      • Level: Main
      • Dimensions: 22ft 1in x 11ft 1in
      Main level
      • Area: 1861
      Upper level
      • Area: 598
      Heating
      • Electric, Forced Air
      Cooling
      • Central Air
      Appliances
      • Included: Dishwasher, Disposal, Range Hood, Microwave, Range, Refrigerator
      Features
      • Ceiling Fan(s), High Speed Internet, In-Law Floorplan
      • Windows: Window Treatments, Blinds
      • Basement: Crawl Space
      Interior area
      • Total structure area: 2,459
      • Total interior livable area: 2,459 sqft

      Property

      Parking
      • Total spaces: 2
      • Parking features: Attached, Detached
      • Attached garage spaces: 2
      • Details: Number Of Garage Remotes: 1
      Features
      • Patio & porch: Patio, Porch
      Lot
      • Size: 0.31 Acres
      • Dimensions: 124 x 108
      • Features: Level
      Details
      • Additional structures: Outbuilding
      • Parcel number: 0707431005

      Construction

      Type & style
      • Home type: SingleFamily
      • Property subtype: Single Family Residence, Residential
      Materials
      • Block, Vinyl Siding
      • Foundation: Block
      • Roof: Shingle
      Condition
      • New construction: No
      • Year built: 2007

      Utilities & green energy

      • Sewer: Public Sewer
      • Water: Public

      Community & HOA

      Community
      • Subdivision: Morningside
      Location
      • Region: Marion

      Financial & listing details

      • Price per square foot: $157/sqft
      • Tax assessed value: $246,600
      • Annual tax amount: $6,358
      • Date on market: 6/4/2026
      • Cumulative days on market: 30 days
      • Road surface type: Paved

        Estimated market value

        Not available

        Estimated sales range

        Not available

        Not available

        Price history

        DateEventPrice
        7/1/2026Contingent$385,000$157/sqft
        Source: RMLS Alliance as distributed by MLS GRID #PA1267107 Report a problem
        6/17/2026Listed for sale$385,000$157/sqft
        Source: RMLS Alliance as distributed by MLS GRID #PA1267107 Report a problem
        6/5/2026Contingent$385,000$157/sqft
        Source: RMLS Alliance as distributed by MLS GRID #PA1267107 Report a problem
        6/4/2026Listed for sale$385,000+120%$157/sqft
        Source: RMLS Alliance as distributed by MLS GRID #PA1267107 Report a problem
        12/6/2019Sold$175,000-3.8%$71/sqft
        Source: MRED as distributed by MLS GRID #EB429030 Report a problem
        11/20/2019Pending sale$182,000$74/sqft
        Source: Coldwell Banker Prime Realty #EB429030 Report a problem
        8/27/2019Price change$182,000-4.2%$74/sqft
        Source: Coldwell Banker Prime Realty #EB429030 Report a problem
        7/15/2019Listed for sale$189,900+11.8%$77/sqft
        Source: Coldwell Banker Prime Realty #EB429030 Report a problem
        10/13/2016Listing removed$169,900$69/sqft
        Source: Dave Thompson Realty #406336 Report a problem
        9/16/2016Price change$169,900-4.3%$69/sqft
        Source: Dave Thompson Realty #406336 Report a problem
        8/15/2016Price change$177,500-4.5%$72/sqft
        Source: Dave Thompson Realty #406336 Report a problem
        7/29/2016Price change$185,900-1.6%$76/sqft
        Source: Dave Thompson Realty #406336 Report a problem
        5/26/2016Listed for sale$189,000+5.1%$77/sqft
        Source: Dave Thompson Realty #406336 Report a problem
        11/19/2013Listing removed$179,900$73/sqft
        Source: Coldwell Banker J. David Thompson Realty #321651 Report a problem
        10/15/2013Price change$179,900-5.3%$73/sqft
        Source: Coldwell Banker J. David Thompson, Realty #321651 Report a problem
        9/25/2013Price change$190,000-2.6%$77/sqft
        Source: Coldwell Banker J. David Thompson, Realty #321651 Report a problem
        7/30/2013Price change$195,000-1.9%$79/sqft
        Source: CENTURY 21 House of Realty, Inc. #317397 Report a problem
        7/19/2013Price change$198,750-0.6%$81/sqft
        Source: CENTURY 21 House of Realty, Inc. #317397 Report a problem
        5/31/2013Listed for sale$199,900+15.9%$81/sqft
        Source: CENTURY 21 House of Realty, Inc. #317397 Report a problem
        5/6/2013Sold$172,500-15.8%$70/sqft
        Source: Agent Provided Report a problem
        4/25/2013Price change$204,900-4.7%$83/sqft
        Source: CENTURY 21 House of Realty, Inc. #317397 Report a problem
        4/2/2013Listed for sale$214,900+17.8%$87/sqft
        Source: Marion C21 #317397 Report a problem
        10/9/2009Sold$182,500$74/sqft
        Source: Agent Provided Report a problem

        Public tax history

        YearProperty taxesTax assessment
        2024$6,359 +6.3%$82,200 +6.5%
        2023$5,980 +18.8%$77,150 +13.5%
        2022$5,034 +6%$67,970 +3.8%
        2021$4,751 +2.5%$65,510 +5.8%
        2020$4,633 +16.3%$61,900
        2019$3,984 -6.1%$61,900
        2018$4,243 +1.8%$61,900
        2017$4,168 -9.7%$61,900 +5.6%
        2015$4,615 +14.5%$58,640
        2013$4,031 +728.6%$58,640
        2012$487 $58,640
        2011-- $58,640
        2010-- $58,640
        2009-- $58,640 +415.7%
        2007-- $11,370 +3820.7%
        2006-- $290
        Find assessor info on the county website

        Monthly payment

        Est. payment

        Payment breakdown

        Explore the cost of this home by adjusting the details. Changes won't be saved.
        All calculations are estimates and provided by Zillow, Inc. for informational purposes only. Actual amounts may vary.
        HOA fees may include property taxes on listings classified as Co-Ops. Contact the listing agent and/or owner for fee details.
        Mortgage interest rates are dependent on a number of factors, including credit score, down payment, and repayment length. Interest rate data provided by Zillow Group Marketplace, Inc. as of 1/1/1970 from various mortgage lenders with which we have lead or other similar arrangements; the Estimated Payment is an average of those rates.
        See how much you could borrow to make a competitive offer.

        Climate risks

        Neighborhood: 62959

        Getting around

        6 / 100
        Car-Dependent
        27 / 100
        Somewhat Bikeable

        Nearby schools

        GreatSchools rating
        Schools provided by the listing agent
        • Elementary: Lincoln
        • High: Marion

        Source: RMLS Alliance as distributed by MLS GRID. This data may not be complete. We recommend contacting the local school district to confirm school assignments for this home.

        A local agent can set up tours, give advice and negotiate with sellers.

        A local lender can help you make sure your offer is ready when you are.

        Browse local experts

        Similar homes