Set within the tree-lined streets of Magnolia Greens, this 3-bedroom, 3-bath home featuring a versatile bonus room offers a setting that feels established, private, and increasingly difficult to find, along with a well-balanced combination of flexible living space and low-maintenance ease. Thoughtfully maintained and updated, the open floor plan is anchored by a welcoming living area with gas logs fireplace and custom built-ins, while a 3-season sunroom extends the living space and overlooks the home's landscaped backyard. The layout provides privacy with split bedrooms, and a thoughtfully designed third bedroom featuring a custom California Closets built-in office area, while the primary suite is enhanced by a professionally designed California Closets closet system. Upstairs, the bonus room offers a full third bath, creating an ideal setup for guests, hobbies, or additional living space. Upgrades completed in 2023 include kitchen appliances, hot water heater, painting inside and out, downstairs carpet, light fixtures, and ceiling fans, offering peace of mind for the next owner. Designed for easy living, the home allows more time to enjoy Magnolia Greens' resort-style amenities, including multiple outdoor pools, an indoor pool, fitness center with sauna, tennis courts, and pickleball, all within a community known for its lush landscaping, established feel, optional championship golf, and an onsite restaurant open to residents and the public. Conveniently located just minutes from grocery stores, medical facilities, Historic Downtown Wilmington, and the area's beaches, this home offers a well-balanced combination of comfort, convenience, and lifestyle.
Sold for $482,500
$482,500
1109 Grandiflora Drive, Leland, NC 28451
3beds
2,036sqft
Single Family Residence
Built in 2004
0.4 Acres Lot
$482,400 Zestimate®
$237/sqft
$2,208 Estimated rent
Home value
$482,400
$458,000 - $507,000
$2,208/mo
Zestimate® history
Owner options
List your home for rent
$2,208/mo
Rent Zestimate®
Find your next renter with Zillow Rental Manager. Plus, with online applications, you can quickly screen prospective tenants – for free.
$2,208/mo
Rent Zestimate®
Refinance and save
$3,663/mo
Est. payment
Refinancing to a lower rate could help reduce your monthly payments and save thousands over the life of the loan.
$3,663/mo
Est. payment
Explore your selling options
Work with a Zillow partner agent
Leverage their expertise and Zillow's premium Showcase listings to get your home seen by more buyers.
Get startedList with your own agent
Get your home in front of millions of buyers by listing it on Zillow.
Learn how to do itSell it yourself
Take full control of how buyers see your home on Zillow by listing For Sale by Owner (FSBO).
List your homeWhat's special
Zillow last checked:
Listing updated:
Listed by:
Michelle D Gurrera 910-233-5556,
Coldwell Banker Sea Coast Advantage
Bought with:
Dana Lynn Radil, 354042
Coldwell Banker Sea Coast Advantage
Source: Hive MLS,MLS#: 100565648 Originating MLS: Cape Fear Realtors MLS, Inc.
Originating MLS: Cape Fear Realtors MLS, Inc.Facts & features
Interior
Bedrooms & bathrooms
- Bedrooms: 3
- Bathrooms: 3
- Full bathrooms: 3
Rooms
- Room types: Living Room, Dining Room, Master Bedroom, Bedroom 2, Bedroom 3, Bonus Room, Laundry
Primary bedroom
- Level: Main
- Dimensions: 15 x 13
Bedroom 2
- Level: Main
- Dimensions: 12 x 12
Bedroom 3
- Level: Main
- Dimensions: 12 x 11
Bonus room
- Level: Upper
- Dimensions: 16 x 13
Dining room
- Level: Main
- Dimensions: 10 x 9
Kitchen
- Level: Main
- Dimensions: 16 x 11
Laundry
- Level: Main
- Dimensions: 8 x 6
Living room
- Level: Main
- Dimensions: 17 x 12
Heating
- Electric, Forced Air, Heat Pump
Cooling
- Central Air
Appliances
- Included: Built-In Microwave, Washer, Refrigerator, Dryer, Disposal, Dishwasher
- Laundry: Laundry Room
Features
- Master Downstairs, Walk-in Closet(s), Vaulted Ceiling(s), Entrance Foyer, Solid Surface, Ceiling Fan(s), Blinds/Shades, Built-in Features, Walk-In Closet(s)
- Flooring: Carpet, Ceramic Tile, Hardwood
- Attic: Partially Floored,Walk-In
Interior area
- Total structure area: 2,036
- Total interior livable area: 2,036 sqft
Property
Parking
- Total spaces: 2
- Parking features: Concrete, On Site, Garage
- Attached garage spaces: 2
Features
- Levels: One and One Half
- Patio & porch: Front Porch
- Fencing: None
- Has view: Yes
- View description: See Remarks
- Frontage type: See Remarks
Lot
- Size: 0.4 Acres
- Dimensions: 90 x 187 x 95 x 185
Details
- Parcel number: 047cg008
- Zoning: Le-Pud
- Special conditions: Standard
Construction
Type & style
- Home type: SingleFamily
- Property subtype: Single Family Residence
Materials
- Brick Veneer, Wood Frame
- Foundation: Slab
- Roof: Shingle
Condition
- New construction: No
- Year built: 2004
Utilities & green energy
- Sewer: Public Sewer
- Water: Public
- Utilities for property: Sewer Connected, Water Connected
Community & HOA
Community
- Subdivision: Magnolia Greens
HOA
- Has HOA: Yes
- Amenities included: Clubhouse, Pool, Fitness Center, Indoor Pool, Maintenance Common Areas, Management, Meeting Room, Party Room, Pickleball, Sidewalks, Tennis Court(s)
- HOA fee: $790 annually
- HOA name: Magnolia Greens HOA
- HOA phone: 910-395-1500
Location
- Region: Leland
Financial & listing details
- Price per square foot: $237/sqft
- Tax assessed value: $434,970
- Annual tax amount: $2,862
- Date on market: 4/8/2026
- Cumulative days on market: 20 days
- Listing agreement: Exclusive Right To Sell
- Listing terms: Cash,Conventional,FHA,VA Loan
- Road surface type: Paved
Price history
| Date | Event | Price |
|---|---|---|
| 6/10/2026 | Sold | $482,500-0.5%$237/sqft |
Source:  Hive MLS #100565648 Report a problem Hive MLS #100565648 Report a problem | ||
| 4/28/2026 | Pending sale | $485,000$238/sqft |
Source: Hive MLS #100565648 Report a problem | ||
| 4/8/2026 | Listed for sale | $485,000+16.9%$238/sqft |
Source: Hive MLS #100565648 Report a problem | ||
| 5/23/2023 | Sold | $415,000$204/sqft |
Source: Hive MLS #100375821 Report a problem | ||
| 3/31/2023 | Pending sale | $415,000$204/sqft |
Source: Hive MLS #100375821 Report a problem | ||
| 3/24/2023 | Listed for sale | $415,000$204/sqft |
Source: Hive MLS #100375821 Report a problem | ||
Public tax history
| Year | Property taxes | Tax assessment |
|---|---|---|
| 2025 | $2,862 | $434,970 |
| 2024 | $2,862 +6.5% | $434,970 |
| 2023 | $2,688 +16.5% | $434,970 +49.2% |
| 2022 | $2,308 0% | $291,620 |
| 2021 | $2,308 +5.3% | $291,620 |
| 2020 | $2,192 | $291,620 |
| 2019 | -- | $291,620 +337.8% |
| 2018 | -- | $66,610 |
| 2017 | -- | $66,610 |
| 2016 | -- | $66,610 -75% |
| 2015 | -- | $266,240 +4.9% |
| 2014 | $1,608 | $253,832 |
| 2013 | -- | -- |
| 2012 | -- | -- |
| 2011 | -- | -- |
| 2010 | -- | -- |
| 2009 | -- | -- |
| 2008 | -- | -- |
| 2007 | -- | -- |
| 2006 | -- | -- |
| 2005 | -- | -- |
Find assessor info on the county website
Neighborhood: 28451
Nearby homes
- $471,6004 bd3 ba2k sqft1107 Grandiflora Dr, Leland, NC 28451Off Market
- $461,8003 bd3 ba2.1k sqft1111 Grandiflora Dr, Leland, NC 28451Off Market
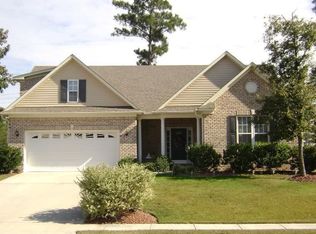
- $481,8003 bd3 ba2.2k sqft1002 Kobus Ct, Leland, NC 28451Off Market
- $474,3003 bd3 ba2.1k sqft1105 Grandiflora Dr, Leland, NC 28451Off Market
- $506,9003 bd3 ba2.2k sqft1113 Grandiflora Dr, Leland, NC 28451Off Market
- $521,4003 bd3 ba2.4k sqft1001 Kobus Ct, Leland, NC 28451Off Market
- $542,5003 bd3 ba2.4k sqft1122 Grandiflora Dr, Leland, NC 28451Off Market
- $413,5003 bd2 ba1.7k sqft1004 Kobus Ct, Leland, NC 28451Off Market
Nearby schools
GreatSchools rating
- 4/10Town Creek MiddleGrades: 5-8Distance: 5.9 mi
- 4/10North Brunswick HighGrades: 9-12Distance: 2 mi
- 8/10Town Creek ElementaryGrades: K-4Distance: 6 mi
Schools provided by the listing agent
- Elementary: Town Creek
- Middle: Town Creek
- High: North Brunswick
Source: Hive MLS. This data may not be complete. We recommend contacting the local school district to confirm school assignments for this home.
Get a cash offer in 3 minutes
Find out how much your home could sell for in as little as 3 minutes with a no-obligation cash offer.
Estimated market value
$482,400
Get a cash offer in 3 minutes
Find out how much your home could sell for in as little as 3 minutes with a no-obligation cash offer.
Estimated market value
$482,400
- North Carolina
- Brunswick County
- Leland
- 28451
- 1109 Grandiflora Drive
Nearby cities
Nearby zip codes
Other Leland Topics
