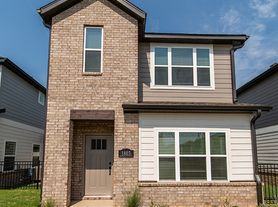
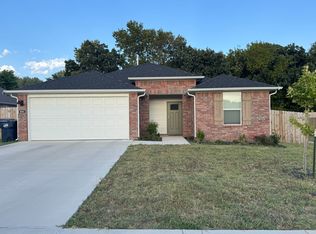
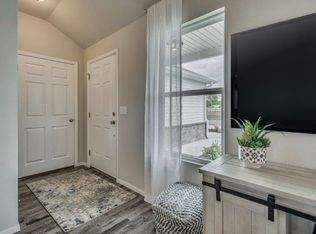
This is a beautiful one-story ranch-style home with many upgrades, 1,463 sq ft and has 3 bedrooms, 2 bathrooms, and a finished 2-car garage. From the covered front porch, you'll walk through the entry, into a large, open-concept living room, kitchen, and dining area. Off the kitchen is a beautiful primary bedroom and an en-suite bathroom with his and hers sinks and a large walk-in closet. The hallway off the living room leads to the laundry room, 2 bedrooms, and guest bathroom. This floor plan also has a large covered back porch, ceramic tile, crown molding, gas fireplace, QUARTZ in kitchen and bathrooms, stainless steel appliances (side by side fridge), WASHER/DRYER included, walk in closets, blinds, gutters, front privacy fence, front landscaping, and sodded yard. We will also include a garage door opener and keypad entry.
Renter is responsible for all utilities and lawn maintenance. This is the perfect location near beautiful trails, Bentonville, Fayetteville, JB Hunt, Walmart, and Tyson. Wonderful schools. New property
NO CARPET, MANY UPGRADES (quartz counters, upgraded cabinets, upgraded flooring). Last months rent and first months rent due at signing. 1 year lease (more is negotiable). Pets allowed upon approval with an additional $50 per month per pet.
House for rent
Accepts Zillow applications
$2,125/moFees may apply
1109 Greendale Ave, Lowell, AR 72745
3beds
1,463sqft
Price may not include required fees and charges. Price shown reflects the lease term provided. Learn more|
Single family residence
Available now
Cats, small dogs OK
Air conditioner, central air
In unit laundry
Attached garage parking
Central
What's special
Front privacy fenceWalk in closetsLarge walk-in closetBeautiful primary bedroomGas fireplaceSodded yardFront landscaping
- 47 days |
- -- |
- -- |
Zillow last checked:
Listing updated:
Travel times
Facts & features
Interior
Bedrooms & bathrooms
- Bedrooms: 3
- Bathrooms: 2
- Full bathrooms: 2
Heating
- Central
Cooling
- Air Conditioner, Central Air
Appliances
- Included: Dishwasher, Dryer, Freezer, Microwave Oven, Oven, Refrigerator, Washer
- Laundry: In Unit
Features
- Walk In Closet
- Flooring: Hardwood
Interior area
- Total interior livable area: 1,463 sqft
Property
Parking
- Parking features: Attached, Garage
- Has attached garage: Yes
- Details: Contact manager
Features
- Exterior features: NO CARPET, Pets allowed (upon approval) with extra $50/mo fee per pet., Walk In Closet
Details
- Additional structures: Garage(s)
- Parcel number: 1204592000
Construction
Type & style
- Home type: SingleFamily
- Property subtype: Single Family Residence
Community & HOA
Location
- Region: Lowell
Financial & listing details
- Lease term: 1 Year
Price history
| Date | Event | Price |
|---|---|---|
| 8/28/2026 | Price change | $2,125-1.2%$1/sqft |
Source: Zillow Rentals Report a problem | ||
| 7/18/2026 | Listed for rent | $2,150+10.3%$1/sqft |
Source: Zillow Rentals Report a problem | ||
| 10/25/2024 | Sold | $310,146+6.2%$212/sqft |
Source:  ArkansasOne MLS #1270547 Report a problem ArkansasOne MLS #1270547 Report a problem | ||
| 10/14/2024 | Listing removed | $1,950$1/sqft |
Source: Zillow Rentals Report a problem | ||
| 9/28/2024 | Listed for rent | $1,950$1/sqft |
Source: Zillow Rentals Report a problem | ||
| 3/25/2024 | Listed for sale | $291,950$200/sqft |
Source: ArkansasOne MLS #1270547 Report a problem | ||
Neighborhood: 72745
Nearby schools
GreatSchools rating
- 8/10Lowell Elementary SchoolGrades: PK-5Distance: 1.4 mi
- 8/10Birch Kirksey Middle SchoolGrades: 6-8Distance: 3.5 mi
- 7/10Rogers High SchoolGrades: 9-12Distance: 4 mi