Skip main navigation
Contingent
  • $625,000

    1109 Haddrell Point, Lexington, KY 40509

    5beds
    2,560sqft
    : 
    $4,060/mo
    Get pre-qualified
    Single Family Residence
    Built in 2016
    5,967 Square Feet Lot
    $609,600 Zestimate®
    $244/sqft
    $25/mo HOA

    What's special

    Flooded with natural lightingTiled showerSeparate soaking tubEnsuite primary bath
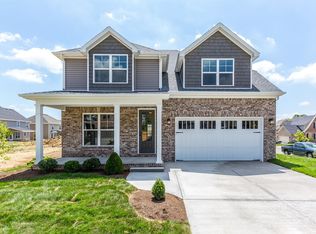
    This custom Chris Jackson home is showing for the first time since construction. When a floor plan and design are carefully chosen and crafted, the home can be 12 years or 12 days old and the style is still relevant. This home has 5 bedrooms along with 3 full bathrooms and plenty of space to entertain, hide away or somewhere in between. A first floor bedroom and bathroom are perfect for stair conscious guests or can be used as a private office away from the living areas. The open family room, dining room and kitchen spaces are flooded with natural lighting and detailed design. Upstairs the primary bedroom offers a vaulted ceiling and ample space for an additional sitting area or reading nook. The ensuite primary bath is light, airy and offers a tiled shower and separate soaking tub. 2 other bedrooms and a hall bath with double vanity are located upstairs. A huge bonus, literally, is the 5th bedroom, play room, workout space, lego land, whatever you can imagine for it. Out back a custom covered back porch with stone fireplace and separate outdoor grilling station, storage and prep space. A beautiful home from start to finish is waiting for you to write its next chapter. Contingent offer has been accepted with kick-out clause.
    25 days
    |
    2,493
    |
    162
    |

    Zillow last checked:

    Listing updated:

    Listed by:

    Ben Allen 859-333-1267,

    The Brokerage

    Source: Imagine MLS,MLS#: 26018739MLS Logo

      Facts & features

      Interior

      Bedrooms & bathrooms
      • Bedrooms: 5
      • Bathrooms: 3
      • Full bathrooms: 3
      Primary bedroom
      • Level: Second
      Bedroom 1
      • Level: First
      Bedroom 3
      • Level: Second
      Bedroom 4
      • Level: Second
      Bedroom 5
      • Level: Second
      Primary bathroom
      • Level: Second
      Bathroom 1
      • Level: First
      Bathroom 3
      • Level: Second
      Dining room
      • Level: First
      Family room
      • Level: First
      Foyer
      • Level: First
      Kitchen
      • Level: First
      Utility room
      • Level: Second
      Heating
      • Electric, Heat Pump
      Cooling
      • Electric
      Appliances
      • Included: Disposal, Dishwasher, Gas Range, Microwave, Refrigerator
      Features
      • Entrance Foyer, Eat-in Kitchen, Walk-In Closet(s), Ceiling Fan(s)
      • Flooring: Carpet, Laminate, Tile
      • Windows: Insulated Windows, Blinds
      • Basement: Crawl Space
      • Number of fireplaces: 2
      • Fireplace features: Family Room, Gas Log, Outside
      Interior area
      • Total structure area: 2,560
      • Total interior livable area: 2,560 sqft
      • Finished area above ground: 2,560
      • Finished area below ground: 0

      Property

      Parking
      • Total spaces: 2
      • Parking features: Attached Garage, Garage Faces Front
      • Garage spaces: 2
      Features
      • Levels: Two
      Lot
      • Size: 5,967 Square Feet
      • Features: Landscaped, Few Trees
      Details
      • Parcel number: 38260260

      Construction

      Type & style
      • Home type: SingleFamily
      • Property subtype: Single Family Residence
      Materials
      • Brick Veneer, Stone, Vinyl Siding
      • Foundation: Concrete Perimeter
      • Roof: Dimensional Style
      Condition
      • Year built: 2016

      Utilities & green energy

      • Sewer: Public Sewer
      • Water: Public

      Community & HOA

      Community
      • Subdivision: Summerfield
      HOA
      • Has HOA: Yes
      • Amenities included: None
      • Services included: Maintenance Grounds
      • HOA fee: $300 annually
      Location
      • Region: Lexington

      Financial & listing details

      • Price per square foot: $244/sqft
      • Tax assessed value: $432,000
      • Annual tax amount: $5,342
      • Date on market: 7/16/2026

        Estimated market value

        $609,600

        $579,000 - $640,000

        $2,765/mo

        Price history

        DateEventPrice
        8/6/2026Contingent$625,000$244/sqft
        Source: Imagine MLS #26018739 Report a problem
        7/16/2026Listed for sale$625,000+94.6%$244/sqft
        Source: Imagine MLS #26018739 Report a problem
        2/22/2017Sold$321,200+405.8%$125/sqft
        Source: Imagine MLS #1522540 Report a problem
        12/10/2015Sold$63,500$25/sqft
        Source: Public Record Report a problem

        Public tax history

        YearProperty taxesTax assessment
        2024$5,342 $432,000
        2023$5,342 +21.7%$432,000 +25.7%
        2022$4,390 $343,700
        2021$4,390 $343,700
        2020$4,390 $343,700
        2019$4,390 +7%$343,700 +7%
        2018$4,103 +22.3%$321,200
        2017$3,354 $321,200
        2015-- --
        Find assessor info on the county website

        Monthly payment

        Est. payment

        Payment breakdown

        Explore the cost of this home by adjusting the details. Changes won't be saved.
        All calculations are estimates and provided by Zillow, Inc. for informational purposes only. Actual amounts may vary.
        HOA fees may include property taxes on listings classified as Co-Ops. Contact the listing agent and/or owner for fee details.
        See how much you could borrow to make a competitive offer.

        Climate risks

        Neighborhood: 40509

        Getting around

        18 / 100
        Car-Dependent
        18 / 100
        Somewhat Bikeable

        Nearby schools

        GreatSchools rating
        Schools provided by the listing agent
        • Elementary: Liberty
        • Middle: Crawford
        • High: Frederick Douglass

        Source: Imagine MLS. This data may not be complete. We recommend contacting the local school district to confirm school assignments for this home.

        A local agent can set up tours, give advice and negotiate with sellers.

        A local lender can help you make sure your offer is ready when you are.

        Browse local experts

        Similar homes