New Roof Dec. 7, 2023. Large Lot and Room for all! 3 Covered porches. Bright and airy open concept with vaulted ceilings.Fresh paint throughout. Enjoy a large family room w gas fireplace. Great views from kitchen to family room and backyard. This kitchen is perfect for a family who loves to cook with lots of counter space and ample storage featuring 3 Ovens with gas cooktop. Breakfast area in kitchen has large sun filled windows Or enjoy the separate formal dining & living areas.Wood floors throughout first floor. Enjoy the Private primary suite downstairs with sitting area, dual vanities, jetted tub & walk in closet. 3 bdrms up stairs make it perfect for kids and teens who need space. All can enjoy the GameRM or make it a second living room. Second level porch access from gameroom. Larger bkyd for neighborhood perfect a gardener or a play set. Extra 50amp fuse for RV or Welding, 2 extra 20amp fuse added. REFRIGERATOR, WASHER&DRYER STAY WITH HOME.
Sold
Price Unknown
1109 Haley Ct, Aubrey, TX 76227
5beds
2,837sqft
Single Family Residence
Built in 2006
6,882 Square Feet Lot
$371,700 Zestimate®
$--/sqft
$2,807 Estimated rent
Home value
$371,700
$353,000 - $390,000
$2,807/mo
Zestimate® history
Owner options
List your home for rent
$2,807/mo
Rent Zestimate®
Find your next renter with Zillow Rental Manager. Plus, with online applications, you can quickly screen prospective tenants – for free.
$2,807/mo
Rent Zestimate®
Refinance and save
$950/mo
Est. payment
Refinancing to a lower rate could help reduce your monthly payments and save thousands over the life of the loan.
$950/mo
Est. payment
Explore your selling options
Work with a Zillow partner agent
Leverage their expertise and Zillow's premium Showcase listings to get your home seen by more buyers.
Get startedList with your own agent
Get your home in front of millions of buyers by listing it on Zillow.
Learn how to do itSell it yourself
Take full control of how buyers see your home on Zillow by listing For Sale by Owner (FSBO).
List your homeWhat's special
Vaulted ceilingsWood floors throughoutSitting areaBreakfast areaLarge family roomAmple storagePrivate primary suite
Zillow last checked:
Listing updated:
Listed by:
Amy McLeod 0672509 972-757-7374,
RE/MAX DFW Associates 972-312-9000
Bought with:
Saadia Alvi
Redfin Corporation
Source: NTREIS,MLS#: 20462184
Facts & features
Interior
Bedrooms & bathrooms
- Bedrooms: 5
- Bathrooms: 3
- Full bathrooms: 2
- 1/2 bathrooms: 1
Primary bedroom
- Features: Dual Sinks, En Suite Bathroom, Jetted Tub, Sitting Area in Primary, Walk-In Closet(s)
- Level: First
- Dimensions: 21 x 18
Bedroom
- Level: Second
- Dimensions: 12 x 12
Bedroom
- Level: Second
- Dimensions: 11 x 12
Bedroom
- Level: Second
- Dimensions: 11 x 12
Bedroom
- Features: Ceiling Fan(s)
- Level: First
- Dimensions: 13 x
Dining room
- Level: First
- Dimensions: 20 x 12
Family room
- Features: Ceiling Fan(s), Fireplace
- Level: First
- Dimensions: 16 x 17
Other
- Level: Second
- Dimensions: 12 x 5
Game room
- Features: Built-in Features, Ceiling Fan(s)
- Level: Second
- Dimensions: 12 x 14
Half bath
- Level: First
- Dimensions: 6 x 6
Kitchen
- Features: Eat-in Kitchen, Granite Counters, Pantry
- Level: First
- Dimensions: 20 x 13
Living room
- Level: First
- Dimensions: 16 x 17
Utility room
- Level: First
- Dimensions: 6 x 7
Heating
- Central
Cooling
- Central Air, Ceiling Fan(s)
Appliances
- Included: Some Gas Appliances, Convection Oven, Dishwasher, Electric Oven, Disposal, Gas Oven, Gas Range, Gas Water Heater, Microwave, Plumbed For Gas, Refrigerator, Water Purifier, Washer
Features
- Decorative/Designer Lighting Fixtures, Double Vanity, Dumbwaiter, Eat-in Kitchen, Granite Counters, High Speed Internet, Open Floorplan, Other, Pantry, Vaulted Ceiling(s), Walk-In Closet(s)
- Flooring: Carpet, Ceramic Tile, Hardwood, Luxury Vinyl Plank
- Has basement: No
- Number of fireplaces: 1
- Fireplace features: Family Room, Gas Log
Interior area
- Total interior livable area: 2,837 sqft
Property
Parking
- Total spaces: 2
- Parking features: Alley Access, Door-Single, Driveway
- Attached garage spaces: 2
- Has uncovered spaces: Yes
Features
- Levels: Two
- Stories: 2
- Patio & porch: Balcony, Covered
- Exterior features: Balcony, Private Yard, Rain Gutters, RV Hookup
- Pool features: None, Community
- Spa features: Community
- Fencing: Vinyl
Lot
- Size: 6,882 Square Feet
- Features: Interior Lot
Details
- Parcel number: R279640
Construction
Type & style
- Home type: SingleFamily
- Architectural style: Traditional,Detached
- Property subtype: Single Family Residence
Materials
- Fiber Cement, Wood Siding
- Foundation: Slab
- Roof: Composition
Condition
- Year built: 2006
Utilities & green energy
- Utilities for property: Electricity Available, Municipal Utilities, Sewer Available, Underground Utilities, Water Available
Community & HOA
Community
- Features: Clubhouse, Fitness Center, Fishing, Playground, Park, Pool, Sauna, Sidewalks, Trails/Paths, Curbs
- Security: Prewired, Carbon Monoxide Detector(s), Fire Alarm
- Subdivision: Greenview Village At Savannah
HOA
- Has HOA: Yes
- Services included: All Facilities, Association Management, Maintenance Grounds, Security
- HOA fee: $950 annually
- HOA name: First Service Residential
- HOA phone: 972-346-3020
Location
- Region: Aubrey
Financial & listing details
- Tax assessed value: $426,552
- Annual tax amount: $9,053
- Date on market: 12/28/2023
- Cumulative days on market: 180 days
- Listing terms: Cash,Conventional,FHA,VA Loan
- Electric utility on property: Yes
Price history
| Date | Event | Price |
|---|---|---|
| 2/2/2024 | Sold | -- |
Source: NTREIS #20462184 Report a problem | ||
| 1/12/2024 | Pending sale | $388,000$137/sqft |
Source: NTREIS #20462184 Report a problem | ||
| 1/9/2024 | Contingent | $388,000$137/sqft |
Source: NTREIS #20462184 Report a problem | ||
| 12/29/2023 | Price change | $388,000-0.5%$137/sqft |
Source: NTREIS #20462184 Report a problem | ||
| 11/6/2023 | Price change | $390,000-2.5%$137/sqft |
Source: NTREIS #20462184 Report a problem | ||
| 10/27/2023 | Listed for sale | $399,999$141/sqft |
Source: NTREIS #20462184 Report a problem | ||
| 10/22/2023 | Listing removed | -- |
Source: NTREIS #20368018 Report a problem | ||
| 10/16/2023 | Price change | $399,999-1.2%$141/sqft |
Source: NTREIS #20368018 Report a problem | ||
| 10/11/2023 | Price change | $405,000-1.2%$143/sqft |
Source: NTREIS #20368018 Report a problem | ||
| 10/2/2023 | Price change | $410,000-1.4%$145/sqft |
Source: NTREIS #20368018 Report a problem | ||
| 9/18/2023 | Price change | $416,000-1%$147/sqft |
Source: NTREIS #20368018 Report a problem | ||
| 8/22/2023 | Price change | $420,000-1.2%$148/sqft |
Source: NTREIS #20368018 Report a problem | ||
| 8/13/2023 | Price change | $424,900-1.2%$150/sqft |
Source: NTREIS #20368018 Report a problem | ||
| 7/6/2023 | Listed for sale | $430,000+175.8%$152/sqft |
Source: NTREIS #20368018 Report a problem | ||
| 5/16/2010 | Listing removed | $155,900$55/sqft |
Source: Halo Group #11315629 Report a problem | ||
| 2/26/2010 | Listed for sale | $155,900$55/sqft |
Source: Halo Group #11315629 Report a problem | ||
| 2/8/2010 | Sold | -- |
Source: Agent Provided Report a problem | ||
| 10/13/2009 | Sold | -- |
Source: Public Record Report a problem | ||
Public tax history
| Year | Property taxes | Tax assessment |
|---|---|---|
| 2025 | $9,695 +25.4% | $426,552 +6.7% |
| 2024 | $7,731 +11.1% | $399,925 +10% |
| 2023 | $6,960 -9.4% | $363,568 +10% |
| 2022 | $7,682 +4.7% | $330,516 +10% |
| 2021 | $7,340 +4.8% | $300,469 +6% |
| 2020 | $7,001 +2.4% | $283,496 -2.4% |
| 2019 | $6,838 +7.9% | $290,537 +18% |
| 2018 | $6,338 +19.8% | $246,235 +10% |
| 2017 | $5,289 | $223,850 +10% |
| 2016 | $5,289 +12.8% | $203,500 +10% |
| 2015 | $4,690 | $185,000 +5.7% |
| 2014 | $4,690 | $175,000 +5.4% |
| 2013 | $4,690 | $166,000 +3.8% |
| 2012 | -- | $160,000 +2.6% |
| 2011 | -- | $155,900 -0.3% |
| 2010 | -- | $156,431 -21.2% |
| 2009 | -- | $198,589 -9.6% |
| 2007 | -- | $219,563 |
Find assessor info on the county website
Neighborhood: Savannah
Nearby homes
- $412,3004 bd4 ba3.3k sqft1105 Haley Ct, Aubrey, TX 76227Off Market

- $376,1004 bd3 ba2.7k sqft1113 Haley Ct, Aubrey, TX 76227Off Market
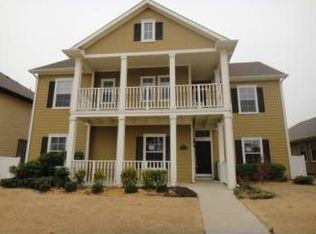
- $381,6003 bd3 ba3k sqft1101 Haley Ct, Aubrey, TX 76227Off Market
- $352,6004 bd3 ba2.6k sqft1117 Haley Ct, Aubrey, TX 76227Off Market

- $363,6004 bd2 ba3k sqft1136 Wenk Ct, Aubrey, TX 76227Off Market
- $412,7005 bd3 ba3.5k sqft1108 Haley Ct, Aubrey, TX 76227Off Market
- $344,4003 bd3 ba2k sqft1021 Haley Ct, Aubrey, TX 76227Off Market
- $317,7003 bd3 ba1.9k sqft1104 Haley Ct, Aubrey, TX 76227Off Market
Nearby schools
GreatSchools rating
- 4/10Savannah Elementary SchoolGrades: PK-5Distance: 0.2 mi
- 6/10Pat Hagan Cheek Middle SchoolGrades: 6-8Distance: 1.4 mi
- 4/10Ray E Braswell High SchoolGrades: 9-12Distance: 1 mi
Schools provided by the listing agent
- Elementary: Savannah
- Middle: Pat Hagan Cheek
- High: Ray Braswell
- District: Denton ISD
Source: NTREIS. This data may not be complete. We recommend contacting the local school district to confirm school assignments for this home.
Get a cash offer in 3 minutes
Find out how much your home could sell for in as little as 3 minutes with a no-obligation cash offer.
Estimated market value
$371,700
Get a cash offer in 3 minutes
Find out how much your home could sell for in as little as 3 minutes with a no-obligation cash offer.
Estimated market value
$371,700
- Texas
- Denton County
- Aubrey
- 76227
- Savannah
- 1109 Haley Ct
