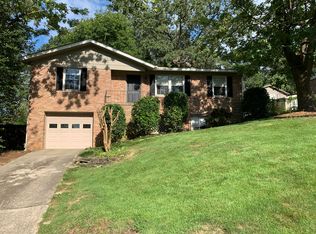
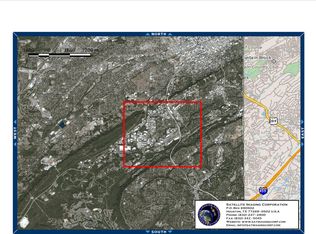
Showings begin Tue 9/8! So much to love about this one in highly desirable "Walking West Homewood." Situated on a spacious corner lot (survey available!) with spectacular sunset view. OH SO CLEAN and has both practical and aesthetic updates, including, but not limited to: new roof, hardwood floors, & professional duct cleaning 2024. New exterior paint & all new windows. Main level features 3 bedrooms and two bathrooms, custom closets, multiple living spaces, covered parking, and a deck with easy access to fenced back yard. Basement has additional living space with Murphy bed, built-ins, built-in desk, 1-car garage, and workshop. Convenient to Samford, UAB, Downtown Birmingham, trails at Red Mountain Park. Less than a mile from Hall Kent Elementary, Homewood Patriot Park & Pool; restaurants like Pizzeria GM, El Barrio, Paramount; Seeds Coffee, Neighbor’s Ice Cream, West Homewood Farmer’s Market, West Homewood Athletic Complex/Tennis Courts, and more! Schedule your showing today!
Contingent
$435,000
1109 Hardwick Ln, Birmingham, AL 35209
3beds
1,971sqft
Single Family Residence
Built in 1961
9,147 Square Feet Lot
$427,100 Zestimate®
$221/sqft
$-- HOA
What's special
- 15 days
- 1,137
- 151
Zillow last checked:
Listing updated:
Listed by:
Whitney Strauss 205-535-0700,
ARC Realty - Homewood
Source: GALMLS,MLS#: 21463844
Facts & features
Interior
Bedrooms & bathrooms
- Bedrooms: 3
- Bathrooms: 2
- Full bathrooms: 2
Rooms
- Room types: Bedroom, Breakfast Room (ROOM), Den/Family (ROOM), Bathroom, Kitchen, Master Bathroom, Master Bedroom, Office/Study (ROOM)
Primary bedroom
- Level: First
Bedroom 1
- Level: First
Bedroom 2
- Level: First
Primary bathroom
- Level: First
Bathroom 1
- Level: First
Family room
- Level: First
Kitchen
- Features: Breakfast Bar, Eat-in Kitchen, Pantry
- Level: First
Living room
- Level: First
Basement
- Area: 1155
Office
- Level: Basement
Heating
- Natural Gas
Cooling
- Central Air
Appliances
- Included: Electric Cooktop, Dishwasher, Electric Oven, Refrigerator, Stainless Steel Appliance(s), Electric Water Heater
- Laundry: Electric Dryer Hookup, Washer Hookup, In Basement, Basement Area, Garage Area, Yes
Features
- Recessed Lighting, Workshop (INT), Smooth Ceilings, Tub/Shower Combo
- Flooring: Hardwood, Tile
- Basement: Partial,Partially Finished,Block
- Attic: Other,Yes
- Has fireplace: No
Interior area
- Total interior livable area: 1,971 sqft
- Finished area above ground: 1,528
- Finished area below ground: 443
Video & virtual tour
Property
Parking
- Total spaces: 3
- Parking features: Attached, Driveway, Lower Level, Parking (MLVL), Garage Faces Front
- Attached garage spaces: 1
- Carport spaces: 2
- Covered spaces: 3
- Has uncovered spaces: Yes
Accessibility
- Accessibility features: Stall Shower
Features
- Levels: One
- Stories: 1
- Patio & porch: Covered, Patio, Open (DECK), Deck
- Pool features: None
- Fencing: Fenced
- Has view: Yes
- View description: Mountain(s)
- Waterfront features: No
Lot
- Size: 9,147 Square Feet
Details
- Parcel number: 2900224014006.000
- Special conditions: N/A
Construction
Type & style
- Home type: SingleFamily
- Property subtype: Single Family Residence
Materials
- Brick, Other
- Foundation: Basement
Condition
- Year built: 1961
Utilities & green energy
- Water: Public
- Utilities for property: Sewer Connected
Community & HOA
Community
- Subdivision: West Homewood
Location
- Region: Birmingham
Financial & listing details
- Price per square foot: $221/sqft
- Tax assessed value: $404,700
- Annual tax amount: $2,965
- Price range: $435K - $435K
- Date on market: 9/2/2026
Estimated market value
$427,100
$406,000 - $448,000
$2,822/mo
Price history
| Date | Event | Price |
|---|---|---|
| 9/11/2026 | Contingent | $435,000$221/sqft |
Source:  GALMLS #21463844 Report a problem GALMLS #21463844 Report a problem | ||
| 9/8/2026 | Listed for sale | $435,000+26.1%$221/sqft |
Source: GALMLS #21463844 Report a problem | ||
| 7/12/2024 | Sold | $345,000-8%$175/sqft |
Source: GALMLS #21384663 Report a problem | ||
| 6/24/2024 | Contingent | $375,000$190/sqft |
Source: GALMLS #21384663 Report a problem | ||
| 5/3/2024 | Listed for sale | $375,000$190/sqft |
Source: GALMLS #21384663 Report a problem | ||
Public tax history
| Year | Property taxes | Tax assessment |
|---|---|---|
| 2025 | $2,965 -2.3% | $40,480 |
| 2024 | $3,036 +11.3% | $40,480 |
| 2023 | $2,728 +8.4% | $40,480 +8.3% |
| 2022 | $2,516 +26.5% | $37,380 +16.9% |
| 2021 | $1,989 +4.9% | $31,980 +12.8% |
| 2020 | $1,896 | $28,340 |
| 2019 | $1,896 +7.8% | $28,340 +7.6% |
| 2018 | $1,759 +10.8% | $26,340 +10.5% |
| 2017 | $1,588 +11.3% | $23,840 +11% |
| 2016 | $1,426 +5.5% | $21,480 +5.3% |
| 2015 | $1,352 +10.6% | $20,400 +6.1% |
| 2014 | $1,222 -19.3% | $19,220 -3.8% |
| 2013 | $1,514 | $19,980 -1% |
| 2012 | $1,514 -0.8% | $20,184 -0.8% |
| 2011 | $1,527 | $20,350 |
| 2010 | $1,527 -3.2% | $20,350 -3.2% |
| 2009 | $1,577 -1.2% | $21,020 -1.2% |
| 2008 | $1,596 +0.7% | $21,280 +0.7% |
| 2007 | $1,585 +5.4% | $21,130 +5.3% |
| 2006 | $1,504 +15.5% | $20,060 +15.5% |
| 2005 | $1,303 +5.9% | $17,370 -47% |
| 2004 | $1,230 +7.5% | $32,800 +7.5% |
| 2003 | $1,144 +24.4% | $30,520 +148.7% |
| 2002 | $920 +14% | $12,270 |
| 2001 | $807 | $12,270 |
| 2000 | $807 | $12,270 |
Find assessor info on the county website
Monthly payment
Est. payment
Payment breakdown
Explore the cost of this home by adjusting the details. Changes won't be saved.Climate risks
Neighborhood: 35209
Nearby schools
Schools provided by the listing agent
- Elementary: Hall Kent
- Middle: Homewood
- High: Homewood
Source: GALMLS. This data may not be complete. We recommend contacting the local school district to confirm school assignments for this home.

Similar homes
- $649,9003 bd3 ba2.3k sqftAtt, Birmingham, AL 35209For Sale

 MLS ID #21456812, Scott Butler, ARC Realty - Homewood. GALMLS
 - $489,0003 bd2 ba1.9k sqftAvailable, Birmingham, AL 35209For Sale
 MLS ID #21457202, Amy Lawson, RealtySouth-MB-Cahaba Rd. GALMLS
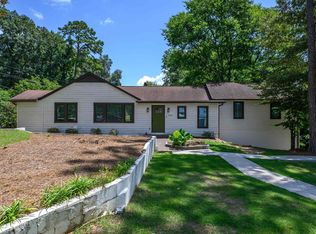
 - $424,9003 bd3 ba2.2k sqft2301 Jacobs Rd, Birmingham, AL 35216For Sale
 MLS ID #21459964, Charles Perlis, LAH Sotheby's International Realty Homewood. GALMLS
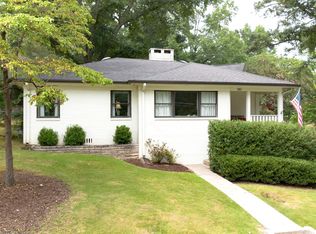
 - $539,9003 bd2 ba1.3k sqft140 Rockaway Rd, Homewood, AL 35209For Sale
 MLS ID #21463856, Langston Hereford, RealtySouth-MB-Crestline. GALMLS
 - $415,0003 bd2 ba2.3k sqftAt&t, Birmingham, AL 35205For SaleMLS ID #21459739, Izzie Cobb, Keller Williams Homewood. GALMLS
- $429,9003 bd2 ba2.7k sqft965 Mountain Oaks Dr, Birmingham, AL 35226For SaleMLS ID #21452674, Chesley Suttles, ARC Realty - Homewood. GALMLS
- $439,9004 bd3 ba2.7k sqft3208 Winchester Rd, Birmingham, AL 35226For SaleMLS ID #21463091, Adam Snow, Keller Williams Homewood. GALMLS
- $429,9003 bd3 ba1.8k sqft4832 Lincrest Dr, Birmingham, AL 35222For SaleMLS ID #21464544, Brian Boehm, RealtySouth-MB-Cahaba Rd. GALMLS
- $385,0003 bd2 ba2.1k sqftSpectrum, Birmingham, AL 35205For SaleMLS ID #21462803, Ashley Deforest, Keller Williams Homewood. GALMLS
- $450,0004 bd3 ba2.1k sqftAt&t, Birmingham, AL 35243For SaleMLS ID #21459945, Steven Jacks, Real Broker LLC. GALMLS
- $424,9994 bd3 ba2.1k sqft2461 Mountain Dr, Birmingham, AL 35226For SaleMLS ID #21455556, Grace Gethi, Keller Williams Realty Hoover. GALMLS
- $628,0004 bd4 ba2.9k sqft1845 Saulter Rd, Homewood, AL 35209For SaleMLS ID #21464463, Bridget Sikora, Ray & Poynor Properties. GALMLS
- $429,9003 bd3 ba1.9k sqft137 S Run Cir, Birmingham, AL 35244For SaleMLS ID #21464577, Kyle Bedgood, eXp Realty, LLC Central. GALMLS
- $449,9003 bd2 ba2.2k sqft5236 Clairmont Ave, Birmingham, AL 35222For SaleMLS ID #21459277, Steve Parker, Keller Williams Realty Hoover. GALMLS
- $485,0003 bd2 ba1.6k sqft4009 Dolly Ridge Rd, Birmingham, AL 35243For SaleMLS ID #21462331, Billy Valekis, ARC Realty Vestavia. GALMLS
- $415,0003 bd2 ba1.7k sqft5309 12th Ave S, Birmingham, AL 35222For SaleMLS ID #21460298, Patrick Cornelius, ARC Realty Mountain Brook. GALMLS
- $400,0003 bd2 ba1.5k sqft3315 Highland Dr, Birmingham, AL 35205For SaleMLS ID #21461051, Melvin Upchurch, LIST Birmingham. GALMLS
- $439,0004 bd4 ba2.8k sqftSpectrum Etc., Birmingham, AL 35244For SaleMLS ID #21457678, Mariyam Tazhibayeva, Keller Williams Homewood. GALMLS
- $475,0004 bd2 ba1.4k sqftSpectrum, Birmingham, AL 35243For SaleMLS ID #21459664, Betsy Bell, ARC Realty Vestavia. GALMLS
- $399,9004 bd3 ba2.3k sqftVerizon, Birmingham, AL 35216For SaleMLS ID #21456302, Cissy Schmidt, RealtySouth-OTM-Acton Rd. GALMLS
