Skip main navigation
Sold for $265,000
Street View
  • $265,000

    1109 Harrison St, Lynchburg, VA 24504

    3beds
    1,650sqft
    Single Family Residence
    Built in 1908
    4,926 Square Feet Lot
    $262,000 Zestimate®
    $161/sqft
    $1,535 Estimated rent

    Home value

    $262,000

    $236,000 - $291,000

    $1,535/mo

    Zestimate® history
    Loading
    Loading...

    Owner options

    List your home for rent

    $1,535/mo

    Rent Zestimate®

    Find your next renter with Zillow Rental Manager. Plus, with online applications, you can quickly screen prospective tenants – for free.

    Learn more

    $1,535/mo

    Rent Zestimate®

    Refinance and save

    $1,580/mo

    Est. payment

    Refinancing to a lower rate could help reduce your monthly payments and save thousands over the life of the loan.

    See today's rates

    $1,580/mo

    Est. payment

    Explore your selling options

    Work with a Zillow partner agent

    Leverage their expertise and Zillow's premium Showcase listings to get your home seen by more buyers.

    Get started

    List with your own agent

    Get your home in front of millions of buyers by listing it on Zillow.

    Learn how to do it

    Sell it yourself

    Take full control of how buyers see your home on Zillow by listing For Sale by Owner (FSBO).

    List your home

    What's special

    Updated bathroomSweetest officeOff street parkingQuartz countersTall ceilingsLovely retaining wallOriginal mantles
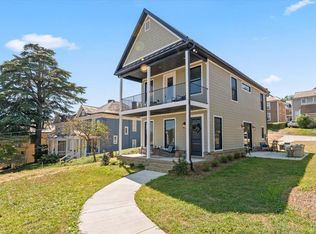
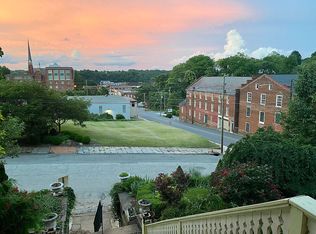
    Perched atop Federal Hill, this beautiful Victorian home provides views of Downtown while touting privacy due to being far above the Street. Don't let the striking stone staircase alarm you, the owners have thoughtfully installed a lovely retaining wall and off street parking behind the home (accessed through the alley) installed by local stone masons Shrader Stone. The updated kitchen welcomes you with tall ceilings and cabinets, quartz counters and stainless steel appliances. The home was thoughtfully designed with a warm neutral interior welcoming all decor styles. The living Room and dining room are spacious and feature original mantles, moldings and large light filled windows. Upstairs you will find 3 Bedrooms and the sweetest office perfect for working from home. The updated bathroom has marble tile flooring and large vanity. Don't miss the upstairs laundry and walk up attic for storage! This home has all the updates you're looking for without sacrificing any charm.

    Zillow last checked:

    Listing updated:

    Listed by:

    Victoria Elise Bartholomew 434-942-4274 victoria@victoriabartholomew.com,

    John Stewart Walker, Inc

    Bought with:

    Heika Tia Ryan Ufema, 0225222736

    Jason Mitchell Real Estate

    Source: LMLS,MLS#: 362228MLS LogoOriginating MLS: Lynchburg Board of Realtors

    Facts & features

    Interior

    Bedrooms & bathrooms
    • Bedrooms: 3
    • Bathrooms: 2
    • 1/2 bathrooms: 2
    Primary bedroom
    • Level: Second
    • Area: 196
    • Dimensions: 14 x 14
    Bedroom
    • Dimensions: 0 x 0
    Bedroom 2
    • Level: Second
    • Area: 189
    • Dimensions: 14 x 13.5
    Bedroom 3
    • Level: Second
    • Area: 90
    • Dimensions: 10 x 9
    Bedroom 4
    • Area: 0
    • Dimensions: 0 x 0
    Bedroom 5
    • Area: 0
    • Dimensions: 0 x 0
    Dining room
    • Level: First
    • Area: 210
    • Dimensions: 14 x 15
    Family room
    • Area: 0
    • Dimensions: 0 x 0
    Great room
    • Area: 0
    • Dimensions: 0 x 0
    Kitchen
    • Area: 135
    • Dimensions: 13.5 x 10
    Living room
    • Level: First
    • Area: 195
    • Dimensions: 15 x 13
    Office
    • Level: Second
    • Area: 61.75
    • Dimensions: 9.5 x 6.5
    Heating
    • Forced Warm Air-Gas
    Cooling
    • Central Air
    Appliances
    • Included: Dishwasher, Dryer, Electric Range, Refrigerator, Washer, Electric Water Heater
    • Laundry: Laundry Closet, Second Floor
    Features
    • Plaster, Separate Dining Room
    • Flooring: Marble, Pine, Tile, Wood
    • Basement: Crawl Space,Exterior Entry
    • Attic: Floored,Walk-up
    • Number of fireplaces: 2
    • Fireplace features: 2 Fireplaces, Decorative, Living Room
    Interior area
    • Total structure area: 1,650
    • Total interior livable area: 1,650 sqft
    • Finished area above ground: 1,650
    • Finished area below ground: 0

    Property

    Parking
    • Parking features: Off Street
    Features
    • Levels: Two
    • Patio & porch: Porch
    • Exterior features: Garden
    • Has view: Yes
    • View description: City
    Lot
    • Size: 4,926 Square Feet
    • Features: Landscaped
    Details
    • Parcel number: 02471004

    Construction

    Type & style
    • Home type: SingleFamily
    • Architectural style: Victorian
    • Property subtype: Single Family Residence
    Materials
    • Wood Siding
    • Roof: Metal,Slate
    Condition
    • Year built: 1908

    Utilities & green energy

    • Sewer: City
    • Water: City

    Community & HOA

    Community
    • Security: Smoke Detector(s)
    • Subdivision: Federal Hill
    Location
    • Region: Lynchburg

    Financial & listing details

    • Price per square foot: $161/sqft
    • Tax assessed value: $234,000
    • Annual tax amount: $1,825
    • Date on market: 9/30/2025
    • Cumulative days on market: 109 days

    Price history

    DateEventPrice
    2/17/2026Sold$265,000-3.6%$161/sqft
    Source: LMLS #362228 Report a problem
    1/18/2026Pending sale$275,000$167/sqft
    Source: LMLS #362228 Report a problem
    9/30/2025Listed for sale$275,000+54.3%$167/sqft
    Source: LMLS #362228 Report a problem
    11/9/2018Sold$178,250-3.6%$108/sqft
    Source: LMLS #313850 Report a problem
    8/21/2018Listed for sale$185,000-1.3%$112/sqft
    Source: Flint Property Group #313850 Report a problem
    7/15/2018Listing removed$187,500$114/sqft
    Source: Flint Property Group #309927 Report a problem
    5/10/2018Price change$187,500-5.8%$114/sqft
    Source: Flint Property Group #309927 Report a problem
    3/26/2018Price change$199,000-5.2%$121/sqft
    Source: Flint Property Group #309927 Report a problem
    2/15/2018Listed for sale$209,900+491.3%$127/sqft
    Source: Flint Property Group #309927 Report a problem
    10/21/2016Sold$35,500+77.5%$22/sqft
    Source: LMLS #300508 Report a problem
    8/14/2016Listed for sale$20,000$12/sqft
    Source: Dewitt Real Estate & Auction #300508 Report a problem

    Public tax history

    YearProperty taxesTax assessment
    2025$1,966 +7.7%$234,000 +14.1%
    2024$1,825 $205,100
    2023$1,825 -6%$205,100 +17.3%
    2022$1,941 $174,900
    2021$1,941 -0.8%$174,900 -0.8%
    2020$1,957 $176,300
    2019$1,957 +3.8%$176,300 +3.8%
    2018$1,886 +257%$169,900 +434.3%
    2017$528 $31,800 -49.7%
    2016$528 $63,200
    2015$528 +0.4%$63,200
    2014$526 $63,200
    2012-- $63,200
    2011-- $63,200
    2009-- $63,200
    2008-- $63,200 +23.9%
    2007-- $51,000
    2006-- $51,000
    2005-- $51,000 +33.5%
    2004-- $38,200
    2003-- $38,200 +3.1%
    2002-- $37,050
    2001-- $37,050
    Find assessor info on the county website

    Neighborhood: 24504

    Nearby schools

    GreatSchools rating
    Get pre-qualified for a loan
    At Zillow Home Loans, we can pre-qualify you in as little as 5 minutes with no impact to your credit score.

    An equal housing lender. NMLS #10287.

    Sell for more on Zillow
    Get a Zillow Showcase℠ listing at no additional cost and you could sell for .
    $262,000
    2% more
    +$5,240
    With Zillow Showcase(estimated)
    $267,240