Skip main navigation
Sold for $950,000
  • $950,000

    1109 Heather Ln, Pacific Grove, CA 93950

    2beds
    1,167sqft
    Condominium, Residential
    Built in 1972
    -- sqft lot
    $986,300 Zestimate®
    $814/sqft
    $3,459 Estimated rent

    Home value

    $986,300

    $898,000 - $1.08M

    $3,459/mo

    Zestimate® history
    Loading
    Loading...

    Owner options

    List your home for rent

    $3,459/mo

    Rent Zestimate®

    Find your next renter with Zillow Rental Manager. Plus, with online applications, you can quickly screen prospective tenants – for free.

    Learn more

    $3,459/mo

    Rent Zestimate®

    Refinance and save

    $6,544/mo

    Est. payment

    Refinancing to a lower rate could help reduce your monthly payments and save thousands over the life of the loan.

    See today's rates

    $6,544/mo

    Est. payment

    Explore your selling options

    Work with a Zillow partner agent

    Leverage their expertise and Zillow's premium Showcase listings to get your home seen by more buyers.

    Get started

    List with your own agent

    Get your home in front of millions of buyers by listing it on Zillow.

    Learn how to do it

    Sell it yourself

    Take full control of how buyers see your home on Zillow by listing For Sale by Owner (FSBO).

    List your home

    What's special

    Farmhouse sinkModern amenitiesTimeless updated featuresSolid surface quartz countertopsHi-end stainless appliancesSpacious dining areaWelcoming patio
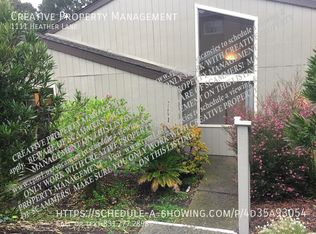
    Welcome to this almost sgl level (only 2 steps inside) contemporary home in picturesque PG! Offering 1,167 sf, this condo offers 2 bedrooms and 2 full bathrooms--both with timeless updated features. A washer and dryer are included hidden in the guest bathroom. The kitchen is equipped with modern amenities, featuring solid surface Quartz countertops, gorgeous easy close cherry cabinets, a farmhouse sink and hi-end stainless appliances--a delightful space for culinary enthusiasts. The kitchen features a pass thru opening to the spacious dining area. The open beam/high ceiling design adds character to the living spaces, complemented by brand new engineered wood-like flooring throughout. Cozy up next to the fireplace during cooler evenings. There is a welcoming patio for sunny afternoons and bbqing and an oversize detached 2 car garage in back--pull into the garage with your groceries, walk through the patio into the kitchen--easy one level.

    Zillow last checked:

    Listing updated:

    Listed by:

    Peggy Jones 01299648 831-917-4534,

    The Jones Group-Coast & Country Real Estate 831-655-5050

    Bought with:

    Monica Ramirez, 01428117

    Town'N Country Realty

    Source: MLSListings Inc,MLS#: ML82024344MLS Logo

    Facts & features

    Interior

    Bedrooms & bathrooms
    • Bedrooms: 2
    • Bathrooms: 2
    • Full bathrooms: 2
    Bedroom
    • Features: GroundFloorBedroom, PrimarySuiteRetreat, BedroomonGroundFloor2plus
    Bathroom
    • Features: PrimaryStallShowers, SolidSurface, StallShower2plus, Tile, UpdatedBaths, FullonGroundFloor
    Dining room
    • Features: DiningArea
    Family room
    • Features: NoFamilyRoom
    Kitchen
    • Features: Hookups_Gas, Pantry
    Heating
    • Forced Air
    Cooling
    • None
    Appliances
    • Included: Disposal, Range Hood, Microwave, Oven/Range, Refrigerator, Washer/Dryer
    • Laundry: Inside
    Features
    • High Ceilings, Open Beam Ceiling
    • Flooring: Laminate, Other, Tile
    • Number of fireplaces: 1
    • Fireplace features: Gas Starter, Living Room
    Interior area
    • Total structure area: 1,167
    • Total interior livable area: 1,167 sqft

    Property

    Parking
    • Total spaces: 2
    • Parking features: Detached, Garage Door Opener, Guest
    • Garage spaces: 2
    Features
    • Stories: 1
    • Patio & porch: Balcony/Patio
    • Exterior features: Barbecue, Fenced
    • Fencing: Back Yard,Wood
    Details
    • Parcel number: 007711043000
    • Zoning: Condo
    • Special conditions: Standard

    Construction

    Type & style
    • Home type: Condo
    • Property subtype: Condominium, Residential
    Materials
    • Foundation: Slab
    • Roof: Composition
    Condition
    • New construction: No
    • Year built: 1972

    Utilities & green energy

    • Gas: PublicUtilities
    • Water: Public
    • Utilities for property: Public Utilities, Water Public

    Community & neighborhood

    Location
    • Region: Pacific Grove

    HOA & financial

    HOA
    • Has HOA: Yes
    • HOA fee: $644 monthly
    • Amenities included: Club House

    Other

    Other facts
    • Listing agreement: ExclusiveRightToSell
    • Listing terms: CashorConventionalLoan

    Price history

    DateEventPrice
    12/10/2025Sold$950,000-1%$814/sqft
    Source: MLSListings Inc #ML82024344 Report a problem
    12/6/2025Pending sale$960,000$823/sqft
    Source: MLSListings Inc #ML82024344 Report a problem
    11/8/2025Contingent$960,000$823/sqft
    Source: MLSListings Inc #ML82024344 Report a problem
    10/10/2025Listed for sale$960,000+125.9%$823/sqft
    Source: MLSListings Inc #ML82024344 Report a problem
    9/26/2003Sold$425,000$364/sqft
    Source: Public Record Report a problem

    Public tax history

    YearProperty taxesTax assessment
    2025$6,656 +6.3%$604,267 +2%
    2024$6,262 -0.8%$592,420 +2%
    2023$6,309 +2.1%$580,805 +2%
    2022$6,179 +0.5%$569,417 +2%
    2021$6,146 +2.1%$558,253 +1%
    2020$6,022 +3.3%$552,530 +2%
    2019$5,828 +2.1%$541,697 +2%
    2018$5,710 +1.7%$531,076 +2%
    2017$5,615 -0.2%$520,664 +2%
    2016$5,627 +16.8%$510,456 +1.5%
    2015$4,819 $502,789 +14.5%
    2014$4,819 $439,000 +28%
    2012-- $343,000 -18.4%
    2011-- $420,500 -2.8%
    2010-- $432,428
    2009-- $432,428 -6%
    2008-- $460,031 +2%
    2007-- $451,012 +2%
    2006-- $442,170 +2%
    2005-- $433,500 +2%
    2004-- $425,000 +58.9%
    2003-- $267,542 +2%
    2002-- $262,297 +2%
    2001$2,652 $257,155 +4%
    2000-- $247,169

    Find assessor info on the county website

    Neighborhood: Country Club Gate/Forest Grove

    Nearby schools

    GreatSchools rating
    Schools provided by the listing agent
    • District: PacificGroveUnified

    Source: MLSListings Inc. This data may not be complete. We recommend contacting the local school district to confirm school assignments for this home.

    Get a cash offer in 3 minutes
    Find out how much your home could sell for in as little as 3 minutes with a no-obligation cash offer.
    Estimated market value
    $986,300
    Get a cash offer in 3 minutes
    Find out how much your home could sell for in as little as 3 minutes with a no-obligation cash offer.
    Estimated market value
    $986,300