Skip main navigation
Sold for $606,000
Street View
  • $606,000

    1109 Hemby Ridge Ln, Morrisville, NC 27560

    3beds
    2,376sqft
    Single Family Residence, Residential
    Built in 2015
    6,534 Square Feet Lot
    $599,700 Zestimate®
    $255/sqft
    $2,359 Estimated rent

    Home value

    $599,700

    $570,000 - $630,000

    $2,359/mo

    Zestimate® history
    Loading
    Loading...

    Owner options

    List your home for rent

    $2,359/mo

    Rent Zestimate®

    Find your next renter with Zillow Rental Manager. Plus, with online applications, you can quickly screen prospective tenants – for free.

    Learn more

    $2,359/mo

    Rent Zestimate®

    Refinance and save

    $3,661/mo

    Est. payment

    Refinancing to a lower rate could help reduce your monthly payments and save thousands over the life of the loan.

    See today's rates

    $3,661/mo

    Est. payment

    Explore your selling options

    Work with a Zillow partner agent

    Leverage their expertise and Zillow's premium Showcase listings to get your home seen by more buyers.

    Get started

    List with your own agent

    Get your home in front of millions of buyers by listing it on Zillow.

    Learn how to do it

    Sell it yourself

    Take full control of how buyers see your home on Zillow by listing For Sale by Owner (FSBO).

    List your home

    What's special

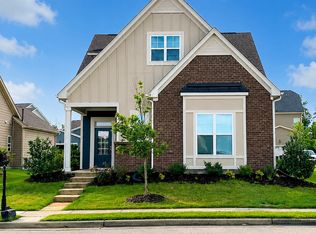
    Cute as a Button !! Beautiful House next door to all the RTP companies and top notch Wake county schools. NEIGHBORHOOD : Kitts creek With unmatched location and close proximity to CISCO, Netapp, Lenovo, Microsoft. Save your time in Traffic. Very spacious, inviting floor plan with ample light, adorns with ton of storage. 10 feet ceiling in first floor. Nice family room with fireplace, cozy breakfast area and evenings spend in screened porch. Chefs kitchen with Gas cooktop. granite counter top, brand new stainless steel Fridge and new Microwave. All move-in ready for new owners. Washer and Dryer comes with house. Oh! Forgot to mention about the electric charger in the Garage with new epoxy flooring. Reasonable monthly HOA with RESORT style amenities which includes playground, Pergola, Tennis courts, Gazebos, swimming pool. Lot of multi-cuisine restaurants, shopping nearby. Good connectivity with 540, I-440, Raleigh, Cary, Holly springs Come & check out this beautiful house. Make it yours..

    Zillow last checked:

    Listing updated:

    Listed by:

    Shirin Elsa George 919-455-8962,

    Fathom Realty NC

    Bought with:

    Rachel Ting, 332644

    Compass -- Raleigh

    Source: Doorify MLS,MLS#: 10104360MLS Logo

    Facts & features

    Interior

    Bedrooms & bathrooms
    • Bedrooms: 3
    • Bathrooms: 3
    • Full bathrooms: 2
    • 1/2 bathrooms: 1
    Heating
    • Forced Air
    Cooling
    • Ceiling Fan(s), Central Air, Dual, Zoned
    Appliances
    • Included: Dishwasher, Disposal, Dryer, Free-Standing Gas Oven, Gas Cooktop, Microwave, Oven, Refrigerator, Washer
    • Laundry: Laundry Room, Main Level
    Features
    • Bathtub/Shower Combination, Breakfast Bar, Ceiling Fan(s), Eat-in Kitchen, Granite Counters, Kitchen Island, Open Floorplan, Pantry, Shower Only, Smooth Ceilings, Walk-In Closet(s), Walk-In Shower
    • Flooring: Carpet, Ceramic Tile, Hardwood, Tile
    • Windows: Blinds
    • Number of fireplaces: 1
    • Fireplace features: Family Room, Gas
    • Common walls with other units/homes: No Common Walls
    Interior area
    • Total structure area: 2,376
    • Total interior livable area: 2,376 sqft
    • Finished area above ground: 2,376
    • Finished area below ground: 0

    Property

    Parking
    • Total spaces: 4
    • Parking features: Additional Parking, Driveway, Garage
    • Attached garage spaces: 2
    • Uncovered spaces: 2
    Features
    • Levels: Bi-Level
    • Stories: 2
    • Patio & porch: Porch, Rear Porch, Screened
    • Exterior features: Rain Gutters
    • Pool features: Swimming Pool Com/Fee, Community
    • Has view: Yes
    Lot
    • Size: 6,534 sqft
    • Dimensions: 54 x 119 x 54 x 117 feet
    • Features: Back Yard, Few Trees, Interior Lot
    Details
    • Additional structures: None
    • Parcel number: 0746.01397823.000
    • Special conditions: Standard

    Construction

    Type & style
    • Home type: SingleFamily
    • Architectural style: Craftsman, Farmhouse
    • Property subtype: Single Family Residence, Residential
    Materials
    • Aluminum Siding, Fiber Cement
    • Foundation: Concrete Perimeter
    • Roof: Shingle
    Condition
    • New construction: No
    • Year built: 2015
    Details
    • Builder name: Lennar

    Utilities & green energy

    • Sewer: Public Sewer
    • Water: Public
    • Utilities for property: Cable Available, Electricity Connected, Natural Gas Connected, Sewer Connected, Water Connected

    Community & neighborhood

    Community
    • Community features: Clubhouse, Playground, Pool, Sidewalks, Tennis Court(s)
    Location
    • Region: Morrisville
    • Subdivision: Kitts Creek

    HOA & financial

    HOA
    • Has HOA: Yes
    • HOA fee: $81 monthly
    • Amenities included: Clubhouse, Dog Park, Playground, Pool, Tennis Court(s)
    • Services included: Road Maintenance, Storm Water Maintenance

    Other

    Other facts
    • Road surface type: Asphalt

    Price history

    DateEventPrice
    11/17/2025Listing removed$2,450$1/sqft
    Source: Zillow Rentals Report a problem
    11/16/2025Listed for rent$2,450$1/sqft
    Source: Zillow Rentals Report a problem
    10/21/2025Listing removed$2,450$1/sqft
    Source: Doorify MLS #10118420 Report a problem
    9/8/2025Listed for rent$2,450$1/sqft
    Source: Doorify MLS #10118420 Report a problem
    9/8/2025Listing removed$2,450$1/sqft
    Source: Zillow Rentals Report a problem
    9/6/2025Listed for rent$2,450$1/sqft
    Source: Zillow Rentals Report a problem
    9/6/2025Listing removed$2,450$1/sqft
    Source: Zillow Rentals Report a problem
    8/28/2025Listed for rent$2,450-2%$1/sqft
    Source: Zillow Rentals Report a problem
    7/14/2025Sold$606,000-3%$255/sqft
    Source: Doorify MLS #10104360 Report a problem
    6/24/2025Pending sale$625,000$263/sqft
    Source: Doorify MLS #10104360 Report a problem
    6/20/2025Listed for sale$625,000+5%$263/sqft
    Source: Doorify MLS #10104360 Report a problem
    5/19/2025Listing removed$595,000$250/sqft
    Source: Doorify MLS #10076544 Report a problem
    5/4/2025Price change$595,000-2.3%$250/sqft
    Source: Doorify MLS #10076544 Report a problem
    4/5/2025Price change$609,000-1.6%$256/sqft
    Source: Doorify MLS #10076544 Report a problem
    2/14/2025Listed for sale$619,000+14.6%$261/sqft
    Source: Doorify MLS #10076544 Report a problem
    12/29/2023Listing removed--
    Source: Zillow Rentals Report a problem
    11/7/2023Listed for rent$2,500+4.2%$1/sqft
    Source: Zillow Rentals Report a problem
    8/18/2023Listing removed--
    Source: Zillow Rentals Report a problem
    8/15/2023Listed for rent$2,400-5.8%$1/sqft
    Source: Zillow Rentals Report a problem
    8/10/2023Listing removed--
    Source: Zillow Rentals Report a problem
    7/12/2023Price change$2,549-2%$1/sqft
    Source: Zillow Rentals Report a problem
    6/29/2023Listed for rent$2,600+4%$1/sqft
    Source: Zillow Rentals Report a problem
    8/12/2021Listing removed--
    Source: Zillow Rental Manager Report a problem
    7/29/2021Price change$2,500-3.8%$1/sqft
    Source: Zillow Rental Manager Report a problem
    7/16/2021Listed for rent$2,600$1/sqft
    Source: Zillow Rental Manager Report a problem
    7/15/2021Sold$540,000+66.2%$227/sqft
    Source: Doorify MLS #2388740 Report a problem
    11/25/2015Sold$325,000$137/sqft
    Source: Doorify MLS #1998702 Report a problem

    Public tax history

    YearProperty taxesTax assessment
    2025$5,306 +0.4%$609,660
    2024$5,284 +28.5%$609,660 +55.9%
    2023$4,113 +3.7%$390,969
    2022$3,967 +4.4%$390,969
    2021$3,798 +3%$390,969 +3%
    2020$3,688 +1.5%$379,471 +17.5%
    2019$3,632 $322,979
    2018$3,632 +10.4%$322,979
    2017$3,291 +1.4%$322,979 +251.1%
    2016$3,244 +316.6%$92,000 +21.1%
    2015$779 $76,000

    Find assessor info on the county website

    Neighborhood: Shiloh

    Nearby schools

    GreatSchools rating
    Schools provided by the listing agent
    • Elementary: Wake - Pleasant Grove
    • Middle: Wake - Alston Ridge
    • High: Wake - Panther Creek

    Source: Doorify MLS. This data may not be complete. We recommend contacting the local school district to confirm school assignments for this home.

    Get a cash offer in 3 minutes
    Find out how much your home could sell for in as little as 3 minutes with a no-obligation cash offer.
    Estimated market value
    $599,700
    Get a cash offer in 3 minutes
    Find out how much your home could sell for in as little as 3 minutes with a no-obligation cash offer.
    Estimated market value
    $599,700