Welcome to this beautifully maintained spacious Ranch-style home nestled on a peaceful, tree-lined lot. The main level features an inviting open layout with abundant natural light, a large living room anchored by a cozy brick fireplace, and a well-appointed kitchen with ample cabinetry. Enjoy easy main-level living with generous bedrooms, including a comfortable primary suite. The fully finished basement offers complete living quarters — perfect for guests, extended family, or rental potential — featuring a full kitchen, living area, bedroom, and bath. Outside, relax on the spacious deck overlooking the landscaped yard, or take advantage of the covered picnic area nestled by the creek. With an attached 2-car garage and ramp access this home offers convenient access to both the main level and basement area. Combining classic charm with versatile living space, this home is ideal for multi-generational living or anyone seeking comfort and flexibility.
Sold co op member
$350,000
1109 Hemlock Dr, Shelby, NC 28150
4beds
3,589sqft
Single Family Residence
Built in 1978
0.57 Acres Lot
$389,600 Zestimate®
$98/sqft
$2,473 Estimated rent
Home value
$389,600
$358,000 - $425,000
$2,473/mo
Zestimate® history
Owner options
List your home for rent
$2,473/mo
Rent Zestimate®
Find your next renter with Zillow Rental Manager. Plus, with online applications, you can quickly screen prospective tenants – for free.
$2,473/mo
Rent Zestimate®
Refinance and save
$2,103/mo
Est. payment
Refinancing to a lower rate could help reduce your monthly payments and save thousands over the life of the loan.
$2,103/mo
Est. payment
Explore your selling options
Work with a Zillow partner agent
Leverage their expertise and Zillow's premium Showcase listings to get your home seen by more buyers.
Get startedList with your own agent
Get your home in front of millions of buyers by listing it on Zillow.
Learn how to do itSell it yourself
Take full control of how buyers see your home on Zillow by listing For Sale by Owner (FSBO).
List your homeWhat's special
Complete living quartersLandscaped yardFully finished basementAbundant natural lightCovered picnic areaSpacious deckGenerous bedrooms
Zillow last checked:
Listing updated:
Listed by:
Jessica Wilson 864-580-3182,
Century 21 Blackwell & Co - NC
Bought with:
Non-MLS Member
NON MEMBER
Source: SAR as distributed by MLS GRID,MLS#: 329877
Facts & features
Interior
Bedrooms & bathrooms
- Bedrooms: 4
- Bathrooms: 3
- Full bathrooms: 3
- Main level bathrooms: 2
- Main level bedrooms: 4
Rooms
- Room types: 2nd Kitchen/Kitchenette, Main Fl Master Bedroom, Recreation Room
Primary bedroom
- Level: Main
- Area: 216
- Dimensions: 12x18
Bedroom 2
- Level: Main
- Area: 144
- Dimensions: 12x12
Bedroom 3
- Level: Main
- Area: 144
- Dimensions: 12x12
Bedroom 4
- Level: Main
- Area: 144
- Dimensions: 12x12
Deck
- Level: Main
- Area: 324
- Dimensions: 9x36
Den
- Level: Main
- Area: 252
- Dimensions: 21x12
Dining room
- Level: Main
- Area: 140
- Dimensions: 10x14
Kitchen
- Level: Main
- Area: 210
- Dimensions: 14x15
Laundry
- Level: Basement
Living room
- Level: Main
- Area: 228
- Dimensions: 19x12
Other
- Description: Second Kitchen
- Level: Basement
- Area: 117
- Dimensions: 9x13
Other
- Description: Breakfast Nook
- Level: Basement
- Area: 144
- Dimensions: 12x12
Other
- Description: rec room
- Level: Basement
- Area: 390
- Dimensions: 26x15
Other
- Description: Living Area
- Level: Basement
- Area: 288
- Dimensions: 24x12
Other
- Level: Basement
- Area: 144
- Dimensions: 12x12
Sun room
- Level: Main
- Area: 98
- Dimensions: 14x7
Heating
- Wood Stove, Heat Pump, Hot Water, Electricity, Wood
Cooling
- Heat Pump, Electricity
Appliances
- Included: Dishwasher, Dryer, Microwave, Electric Oven, Range Hood, Electric Water Heater
- Laundry: In Basement, Electric Dryer Hookup
Features
- Cathedral Ceiling(s), Fireplace, Open Floorplan, In-Law Floorplan, Walk-In Pantry
- Flooring: Carpet, Ceramic Tile, Laminate, Vinyl
- Doors: Storm Door(s)
- Windows: Insulated Windows
- Basement: Bath/Stubbed,Finished,Full,Interior Entry,Walk-Out Access,Basement
- Attic: Storage
- Number of fireplaces: 2
- Fireplace features: Outside, Gas Log
Interior area
- Total interior livable area: 3,589 sqft
- Finished area above ground: 2,271
- Finished area below ground: 1,318
Property
Parking
- Total spaces: 1
- Parking features: 2 Car Attached, Basement, Garage, Attached Garage
- Attached garage spaces: 1
Accessibility
- Accessibility features: Accessible Approach with Ramp, Handicap Access, Disabled Access
Features
- Levels: One
- Patio & porch: Deck
- Exterior features: Outdoor Grill
- Spa features: Bath
Lot
- Size: 0.57 Acres
- Features: Creek, See Remarks, Sloped
- Topography: Sloping
Details
- Parcel number: 23458
Construction
Type & style
- Home type: SingleFamily
- Architectural style: Ranch
- Property subtype: Single Family Residence
Materials
- Roof: Architectural
Condition
- New construction: No
- Year built: 1978
Utilities & green energy
- Sewer: Septic Tank, Sewage Pump
- Water: Public
Community & HOA
Community
- Security: Smoke Detector(s)
- Subdivision: Other
HOA
- Has HOA: No
Location
- Region: Shelby
Financial & listing details
- Price per square foot: $98/sqft
- Tax assessed value: $343,363
- Annual tax amount: $3,453
- Date on market: 10/16/2025
- Cumulative days on market: 30 days
Price history
| Date | Event | Price |
|---|---|---|
| 1/2/2026 | Sold | $350,000-5.4%$98/sqft |
Source:  SAR as distributed by MLS GRID #329877 Report a problem SAR as distributed by MLS GRID #329877 Report a problem | ||
| 11/19/2025 | Pending sale | $369,999$103/sqft |
Source: SAR as distributed by MLS GRID #329877 Report a problem | ||
| 11/3/2025 | Price change | $369,999-2.4%$103/sqft |
Source:  Canopy MLS as distributed by MLS GRID #4313233 Report a problem Canopy MLS as distributed by MLS GRID #4313233 Report a problem | ||
| 10/16/2025 | Price change | $379,000-15.8%$106/sqft |
Source: Canopy MLS as distributed by MLS GRID #4313233 Report a problem | ||
| 9/2/2025 | Price change | $449,900+2.3%$125/sqft |
Source: Canopy MLS as distributed by MLS GRID #4230685 Report a problem | ||
| 6/27/2025 | Price change | $439,900-2.2%$123/sqft |
Source: SAR as distributed by MLS GRID #321326 Report a problem | ||
| 6/16/2025 | Price change | $450,000-2.2%$125/sqft |
Source: Canopy MLS as distributed by MLS GRID #4230685 Report a problem | ||
| 6/4/2025 | Price change | $460,000-1.1%$128/sqft |
Source: SAR as distributed by MLS GRID #321326 Report a problem | ||
| 3/17/2025 | Listed for sale | $465,000+564.3%$130/sqft |
Source: Canopy MLS as distributed by MLS GRID #4230685 Report a problem | ||
| 12/22/2015 | Sold | $70,000-17.6%$20/sqft |
Source: Agent Provided Report a problem | ||
| 9/12/2015 | Pending sale | $84,900$24/sqft |
Source: CENTURY 21 Dedmon Properties #56818 Report a problem | ||
| 8/31/2015 | Listed for sale | $84,900-22.7%$24/sqft |
Source: CENTURY 21 Dedmon Properties #56818 Report a problem | ||
| 9/26/2014 | Listing removed | $109,800$31/sqft |
Source: Advantage Realty #5459 Report a problem | ||
| 8/21/2014 | Listed for sale | $109,800-53.9%$31/sqft |
Source: Advantage Realty #5459 Report a problem | ||
| 1/16/2014 | Listing removed | $238,000$66/sqft |
Source: RE/MAX SELECT #53224 Report a problem | ||
| 7/19/2013 | Listed for sale | $238,000+64.1%$66/sqft |
Source: RE/MAX SELECT #53224 Report a problem | ||
| 1/25/2006 | Sold | $145,000$40/sqft |
Source: Public Record Report a problem | ||
Public tax history
| Year | Property taxes | Tax assessment |
|---|---|---|
| 2025 | $3,416 +25.4% | $343,363 +52.5% |
| 2024 | $2,725 +1.1% | $225,194 +1.1% |
| 2023 | $2,695 | $222,729 |
| 2022 | $2,695 | $222,729 |
| 2021 | $2,695 +27.5% | $222,729 +31.7% |
| 2020 | $2,113 | $169,168 |
| 2019 | $2,113 +0.1% | $169,168 |
| 2018 | $2,112 +13.1% | $169,168 |
| 2017 | $1,867 | $169,168 |
| 2016 | $1,867 | $169,168 -2.2% |
| 2015 | $1,867 | $172,999 |
| 2014 | $1,867 | $172,999 |
| 2013 | -- | $172,999 |
| 2012 | -- | $172,999 |
| 2011 | -- | $172,999 |
| 2010 | -- | $172,999 |
| 2008 | -- | $172,999 +6.8% |
| 2007 | -- | $162,045 |
| 2006 | -- | $162,045 |
| 2005 | -- | $162,045 |
| 2003 | -- | $162,045 |
Find assessor info on the county website
Neighborhood: 28150
Nearby homes
- $207,400-- bd-- ba-- sqft1109 Hemlock Dr, Shelby, NC 28150Off Market
- $7,560-- bd-- ba-- sqft1107 Hemlock Dr, Shelby, NC 28150Off Market
- $203,9002 bd2 ba1.2k sqft1106 Hemlock Dr, Shelby, NC 28150Off Market
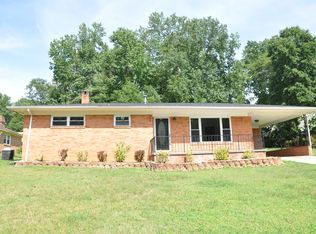
- $226,600-- bd-- ba1.5k sqft1108 Hemlock Dr, Shelby, NC 28150Off Market
- $266,600-- bd-- ba1.8k sqft1105 Hemlock Dr, Shelby, NC 28150Off Market
- $190,800-- bd-- ba1.5k sqft1104 Hemlock Dr, Shelby, NC 28150Off Market
- $202,029-- bd-- ba2.4k sqft1316 Frederick St, Shelby, NC 28150Off Market
- $218,700-- bd-- ba2.2k sqft1312 Frederick St, Shelby, NC 28150Off Market
Nearby schools
GreatSchools rating
- 7/10Jefferson ElementaryGrades: PK-5Distance: 0.9 mi
- 4/10Shelby MiddleGrades: 6-8Distance: 3.4 mi
- 3/10Shelby HighGrades: 9-12Distance: 2.6 mi


Get pre-qualified for a loan
At Zillow Home Loans, we can pre-qualify you in as little as 5 minutes with no impact to your credit score.An equal housing lender. NMLS #10287.
- North Carolina
- Cleveland County
- Shelby
- 28150
- 1109 Hemlock Dr
Nearby cities
Nearby zip codes
Other Shelby Topics
